

Address
2414 Chinook Trail, MAITLAND, FL
Price
$ 825,000
Property Attributes
- MLS#O6440908
- TypeSingle Family
- Listing Status Pending
- CountyOrange
- CityMAITLAND
- AreaMaitland / Eatonville
- NeighborhoodDOMMERICH HILLS FIRST ADD
- Zip32751
- StyleRanch Traditional
- Year Built1963
- Taxes$ 5470
- Price$ 825,000
- Bedrooms3
- Full Bathrooms3
- Half Bathrooms0
- Sqr Footage2297
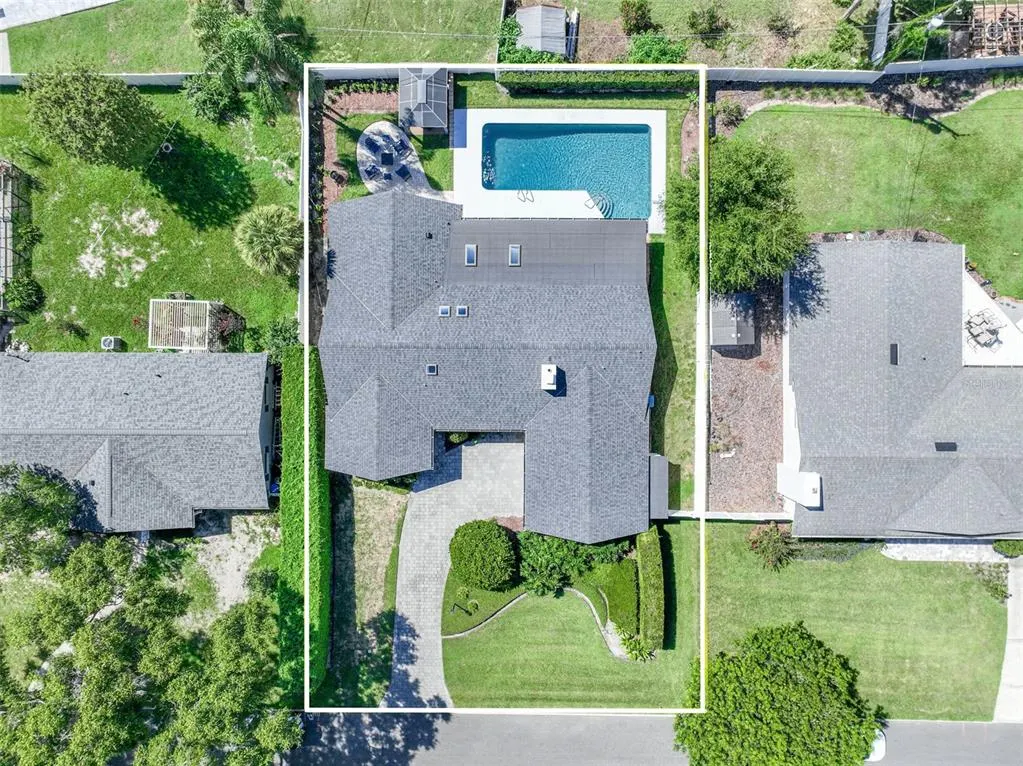
- Lot Size0.22 Acres
Data Source:
Stellar MLS
Property Description
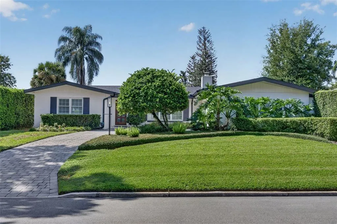
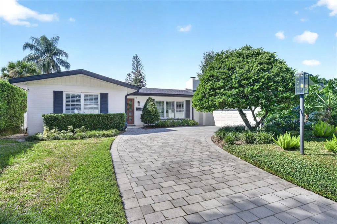
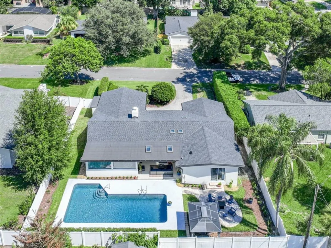
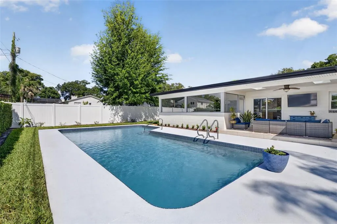
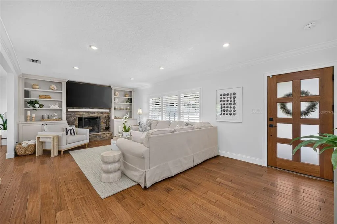
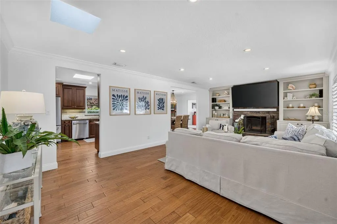
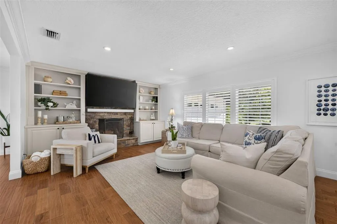
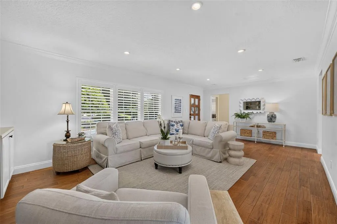
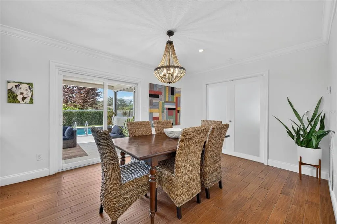
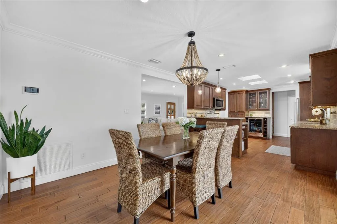
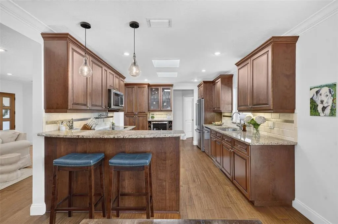
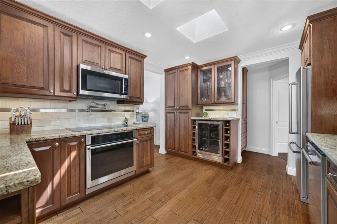
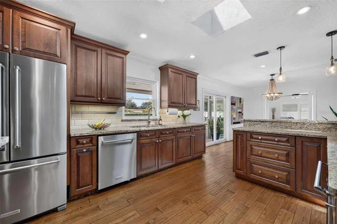
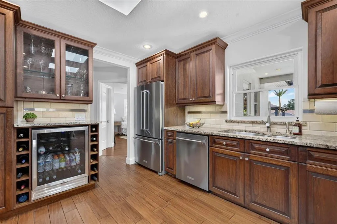
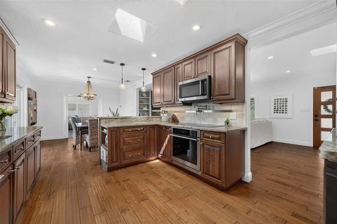
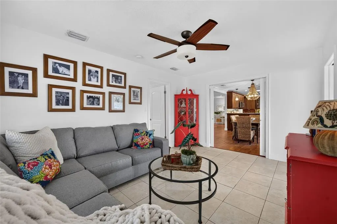
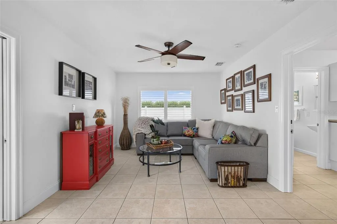
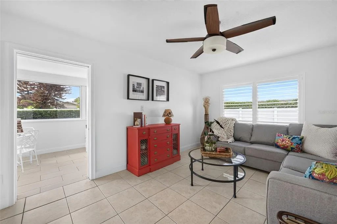
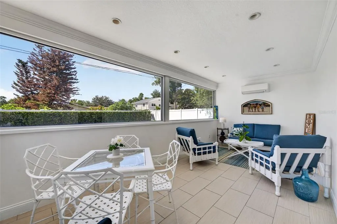
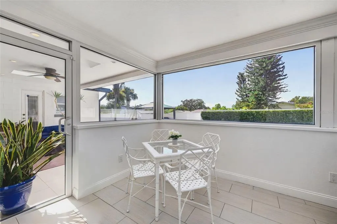
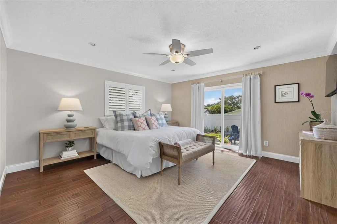
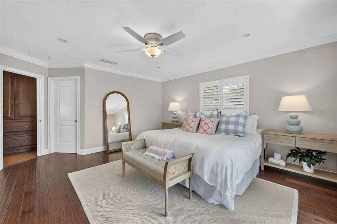
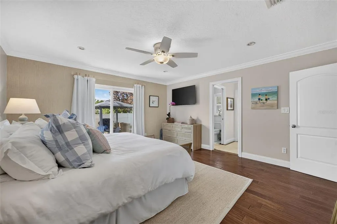
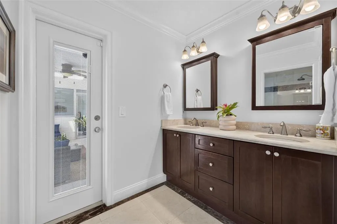
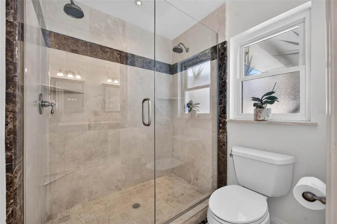
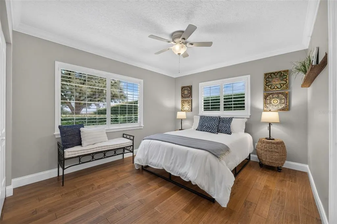
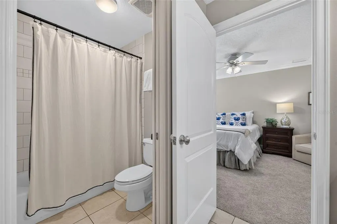
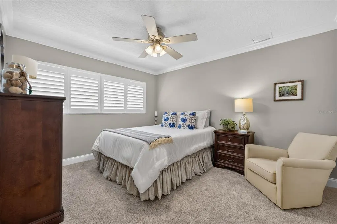
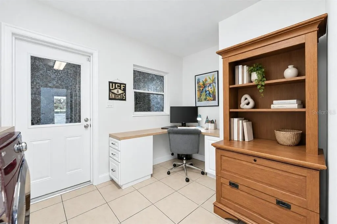
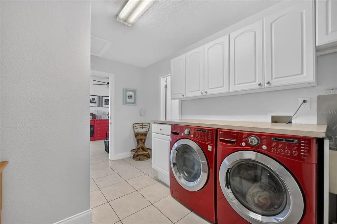
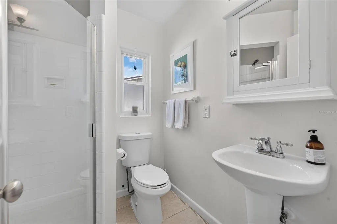
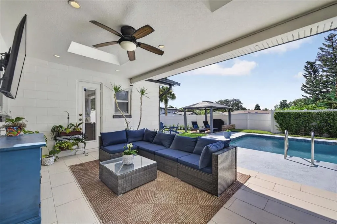
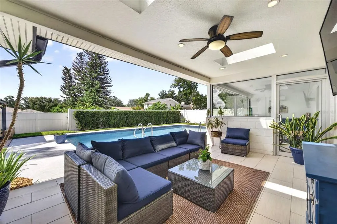
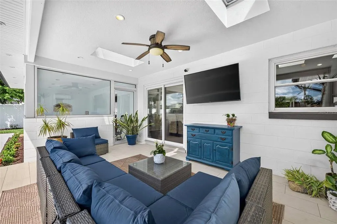
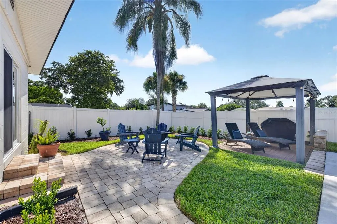
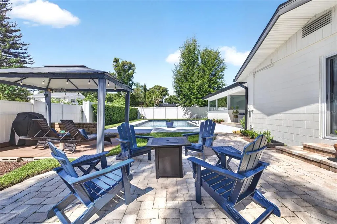
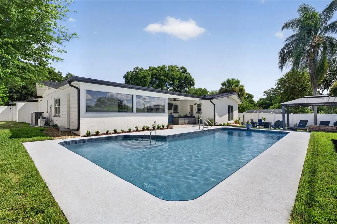
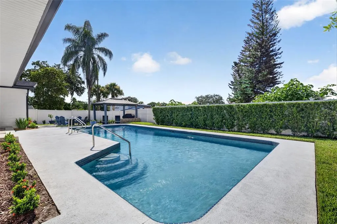
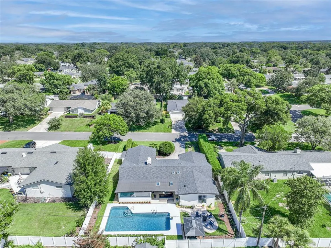
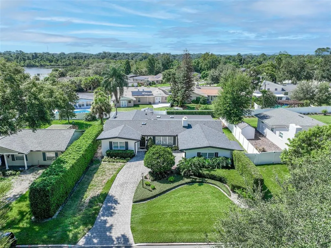
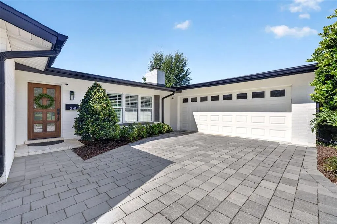
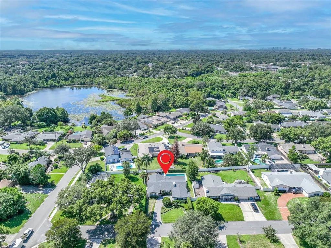
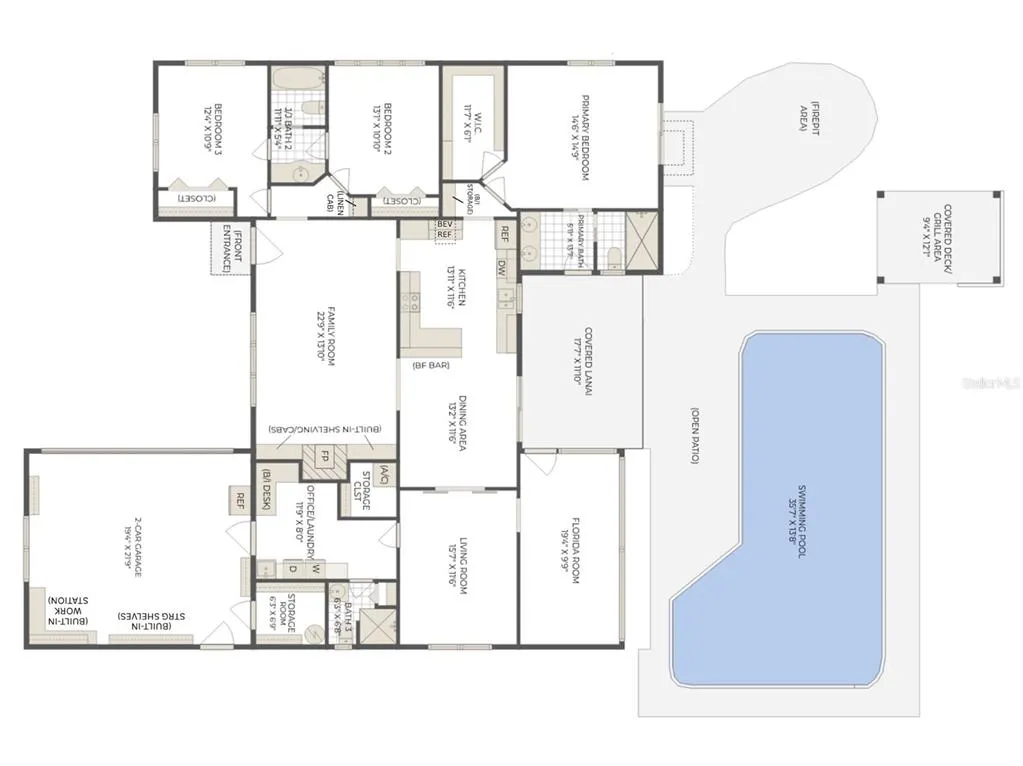
Under contract-accepting backup offers. Expect to be impressed with this beautifully maintained 3-bed/3-bath, 1-story Dommerich pool home. With almost 2,300 square feet of thoughtfully designed living space, this home offers over $100K in impactful updates and improvements, including a newer roof (2022), newer HVAC system (Dec 2023), recent conversion from septic to sewer (2026), new pool pump and filter system, newer paver driveway and drainage, and more. Step inside to a spacious family room where a stacked stone wood-burning fireplace sits between elegant built-in shelving and cabinetry to present a warm and inviting focal point. The family room opens to the dining area and adjacent breakfast bar that overlooks the kitchen…an ideal design for both everyday living and entertaining…all anchored by timeless hardwood flooring. The sunny kitchen features skylights newer stainless appliances (all replaced within the last 5 years), a cooktop with a pot filler, and a new beverage refrigerator for added convenience. Sliding glass doors at the rear of the dining area open to the covered lanai and private backyard, offering a seamless indoor-outdoor experience with pool views. Outside you’ll enjoy a private backyard oasis, complete with a covered lanai, open paver patio deck, a covered gazebo with festive lights and a large sparkling pool, all fully-fenced creating the perfect space to relax, entertain, and enjoy Florida living. Enhancing versatility, pocket doors off the side of the dining room open to reveal a den/flex space, and a 207- sq ft Florida room with a dedicated 1.5 ton ductless AC unit. These 2 areas are perfect for a home office, workout room, or playroom. There is a 3rd full bathroom adjacent to the den. The desirable split-bedroom floor plan provides comfort and privacy, with 2 secondary bedrooms positioned off the front hallway while the Primary Suite sits at the rear of the home, featuring wood floors, a large walk-in closet, and sliding glass doors for direct access to the backyard area. Located off the 2-car garage entrance, the spacious indoor laundry room includes utility sink with storage cabinetry, along with an adjoining office nook for a cozy and functional workspace, a storage closet, and access to a 3rd full bath with extra linen storage. Zoned for A-rated Dommerich Elementary, Maitland Middle and Winter Park High School, this exceptional home combines thoughtful updates, flexible living spaces, and a fantastic outdoor setting in a highly desirable location.
| Elementary School | Middle School | High School |
|---|---|---|
| Dommerich Elem Elementary School | Maitland Middle Middle School | Winter Park High High School |
| Price History | |
|---|---|
| 9/11/2026 | Listed $825,000 |
General Features
| Sewer | Public Sewer |
|---|---|
| Heating | Central |
| Cooling | Central Air,Mini-Split Unit(s) |
| Utilities | BB/HS Internet Available,Cable Available,Electricity Connected,Sewer Connected |
| Possession | Close Of Escrow |
| Roof | Membrane,Shingle |
| Appliances | Built-In Oven,Cooktop,Dishwasher,Disposal,Dryer,Electric Water Heater,Microwave,Refrigerator,Washer,Wine Refrigerator |
| Zoning | RSF-2 |
| Garage Spaces | 2 |
| Patio/Porch Features | Covered,Patio |
| Architectural Style | Ranch,Traditional |
| Pool Features | Gunite,In Ground,Tile |
| Construction Materials | Block |
| Pets Allowed | Yes |
| Year Built | 1963 |
| Levels | One |
| Property Subtype | Single Family Residence |
| Tax Year | 2026 |
| Ownership | Fee Simple |
| County | Orange |
| New Construction | false |
| Property Type | Residential |
| Attached Garage | true |
| Subdivision Name | DOMMERICH HILLS FIRST ADD |
| Facing Direction | North |
| Garage Y/N | true |
| Total Rooms | 12 |
| Full Baths | 3 |
| Status | Pending |
| Directions | From 17-92, East on Horatio, Left on Temple Trl at the 7-11, Right on Tuscarora at the stop sign, Left on Kewannee Trail and Left on Chinook. Home is on the Left. |
| High School | Winter Park High |
| City | MAITLAND |
| Senior Community Y/N | false |
| MLS Area | 32751 - Maitland / Eatonville |
| Lot Size Units | Square Feet |
| Lot Size Square Feet | 9682 |
| Carport Y/N | false |
| Listing Terms | Cash,Conventional,VA Loan |
| Elementary School | Dommerich Elem |
| Land Lease Y/N | false |
| Tax Annual Amount | 5470.16 |
| Middle/Junior High School | Maitland Middle |
| Additional Parcels Y/N | false |
| Lease Considered Y/N | true |
| Building Area Units | Square Feet |
| Living Area Units | Square Feet |
| Standard Status | Active Under Contract |
| Occupancy Type | Owner |
| Tax Lot | 14 |
| Legal Description | DOMMERICH HILLS FIRST ADDITION Y/102 THEE 20 FT LOT 14 & W 62 FT LOT 15 BLK D |
| Minimum Lease | 8-12 Months |
| Water Access Y/N | false |
| Additional Rooms | Den/Library/Office,Florida Room,Inside Utility |
| Water View Y/N | false |
| Flood Zone Code | X |
| In Law Suite YN | false |
| Flood Zone Code X | Yes |
Interior Features
| Interior Amenities | Ceiling Fan(s),Crown Molding,Eating Space In Kitchen,Split Bedroom,Stone Counters,Walk-In Closet(s) |
|---|---|
| Flooring | Carpet,Tile,Hardwood |
| Furnished Y/N | Unfurnished |
| Fireplace Features | Family Room,Wood Burning |
| Air Conditioning Y/N | true |
| Heating Y/N | true |
| Window Features | Double Pane Windows,Shutters |
| Fireplace Y/N | true |
| Laundry Features | Inside,Laundry Room |
| Total Bedrooms | 3 |
| LivingAreaSource | Public Records |
| Total Baths | 3 |
Exterior Features
| Exterior Amenities | Irrigation System,Rain Gutters,Sliding Doors |
|---|---|
| Vegetation | Trees/Landscaped |
| Fencing | Vinyl |
| Parking Features | Driveway |
| Lot Features | City Lot,Landscaped |
| Water Source | Public |
| Lot Size Area | 9682 |
| Foundation Details | Slab |
| Spa | false |
| Building Area Total | 2538 |
| Lot Dimensions | 82 x 118 |
| Lot Size Acres | 0.22 |
| Road Surface Type | Paved |
| Private Pool | true |
| Waterfront Y/N | false |
| Covered Spaces | 2 |
| Road Frontage Type | Street Paved |
| Road Responsibility | Public Maintained Road |
Amenities
- Foreclosure
- Views
- Short Sale
- New Construction
- Adult 55+
- Lease To Own
- No HOA Fees
- Furnished
- Primary On Main
- Air Conditioning
- Seller Finance
- Green
- Fixer Upper
- Horse
- Golf
- Fireplace
- Deck
- Garage
- Basement
- Pool
Property vs Single Family Average in 32751
Price
Taxes
Year Built
 Copyright © MFRMLS.com All information deemed reliable but not guaranteed. All properties are subject to prior sale, change or withdrawal. Neither listing broker(s) or information provider(s) shall be responsible for any typographical errors, misinformation, misprints and shall be held totally harmless. Listing(s) information is provided for consumers personal, non-commercial use and may not be used for any purpose other than to identify prospective properties consumers may be interested in purchasing. Information on this site was last updated Last updated on September 19, 2026 6:31 AM UTC The listing information on this page last changed on Last updated on September 19, 2026 6:31 AM UTCd. The data relating to real estate for sale on this website comes in part from the Internet Data Exchange program of MFR MLS.
All information deemed reliable but not guaranteed. All properties are subject to prior sale, change or withdrawal. Neither listing broker(s) or information provider(s) shall be responsible for any typographical errors, misinformation, misprints and shall be held totally harmless. Listing(s) information is provided for consumers personal, non-commercial use and may not be used for any purpose other than to identify prospective properties consumers may be interested in purchasing.
Updated on September 19, 2026 6:31 AM UTC
Copyright © MFRMLS.com All information deemed reliable but not guaranteed. All properties are subject to prior sale, change or withdrawal. Neither listing broker(s) or information provider(s) shall be responsible for any typographical errors, misinformation, misprints and shall be held totally harmless. Listing(s) information is provided for consumers personal, non-commercial use and may not be used for any purpose other than to identify prospective properties consumers may be interested in purchasing. Information on this site was last updated Last updated on September 19, 2026 6:31 AM UTC The listing information on this page last changed on Last updated on September 19, 2026 6:31 AM UTCd. The data relating to real estate for sale on this website comes in part from the Internet Data Exchange program of MFR MLS.
All information deemed reliable but not guaranteed. All properties are subject to prior sale, change or withdrawal. Neither listing broker(s) or information provider(s) shall be responsible for any typographical errors, misinformation, misprints and shall be held totally harmless. Listing(s) information is provided for consumers personal, non-commercial use and may not be used for any purpose other than to identify prospective properties consumers may be interested in purchasing.
Updated on September 19, 2026 6:31 AM UTC
 Copyright Southeast Florida Multiple Listing Service © 2026. Accuracy of listing information is not guaranteed. Listing information is provided for personal consumer, non-commercial use, solely to identify potential properties for potential purchase. All other use is strictly prohibited, is a violation of the terms of use, and may violate federal and state law.
Data Last Updated: September 19, 2026 7:03 AM UTC
Copyright Southeast Florida Multiple Listing Service © 2026. Accuracy of listing information is not guaranteed. Listing information is provided for personal consumer, non-commercial use, solely to identify potential properties for potential purchase. All other use is strictly prohibited, is a violation of the terms of use, and may violate federal and state law.
Data Last Updated: September 19, 2026 7:03 AM UTC
