
Views - Primary on Main




Address
806 Creeping Fig Street, APOPKA, FL
Price
$ 949,000
Property Attributes
- MLS#O6437767
- TypeSingle Family
- Listing Status Active
- CountyOrange
- CityAPOPKA
- AreaApopka
- NeighborhoodEMERSON POINTE-APOPKA
- Zip32703
- StyleFlorida
- Year Built2024
- Taxes$ 8269
- Price$ 949,000
- Bedrooms5
- Full Bathrooms5
- Half Bathrooms0
- Sqr Footage4061
- Lot Size0.28 Acres
Data Source:
Stellar MLS
Property Description
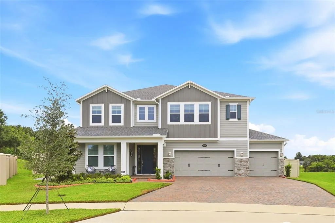
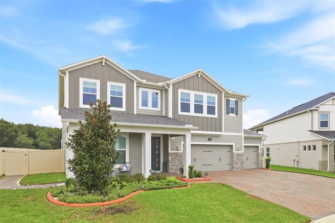
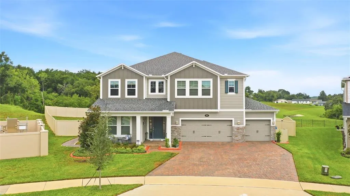
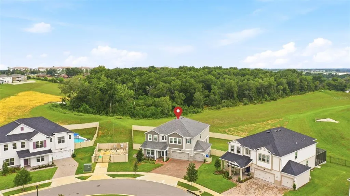
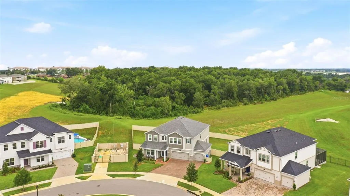
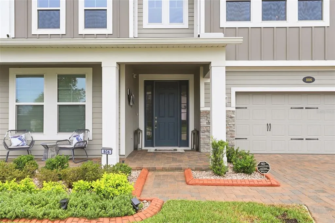
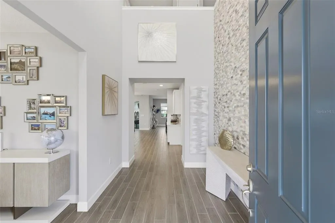
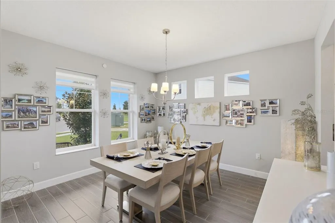
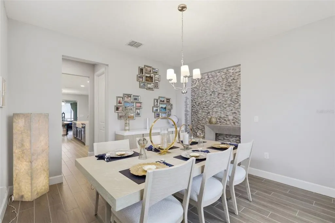
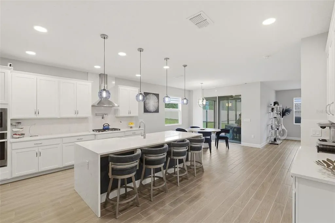
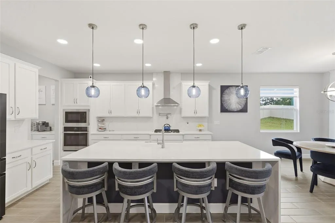
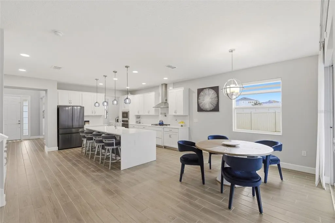
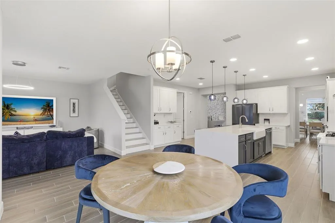
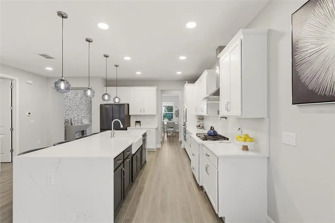
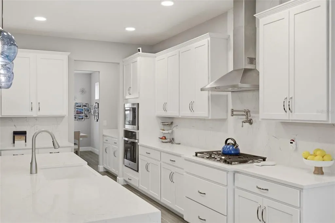
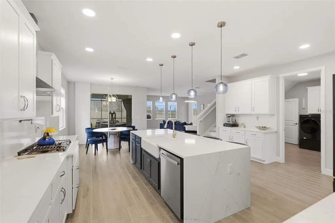
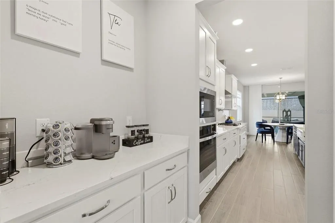
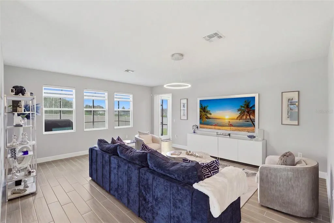
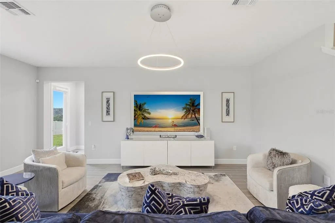
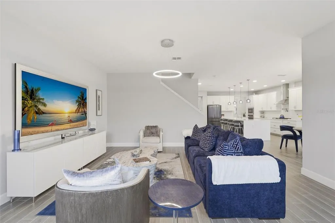
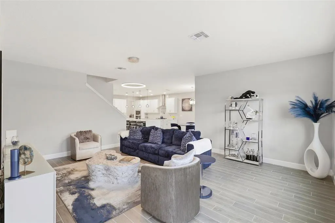
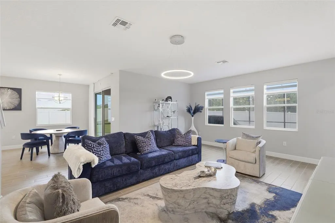
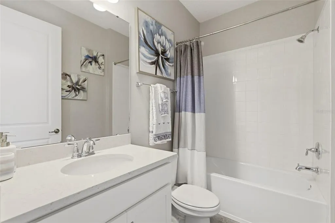
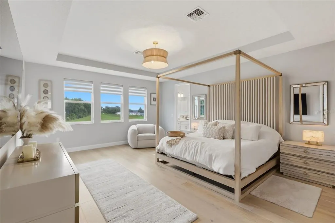
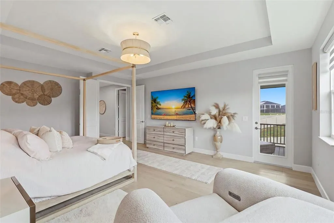
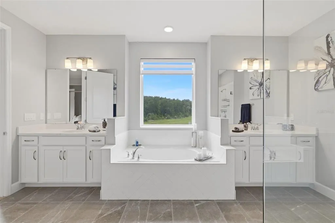
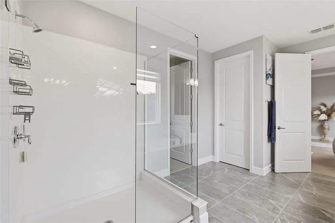
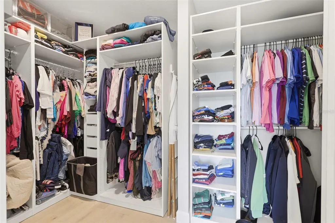
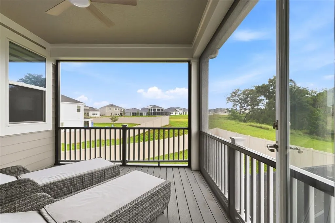
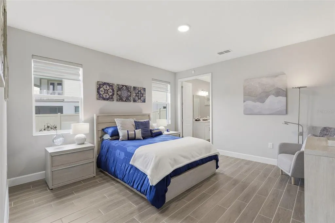
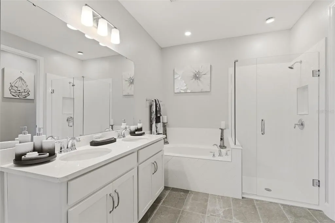
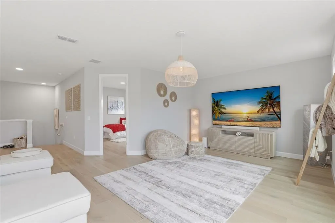
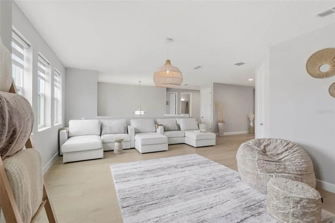
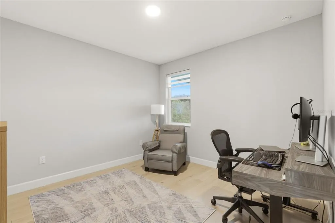
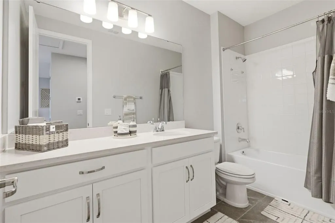
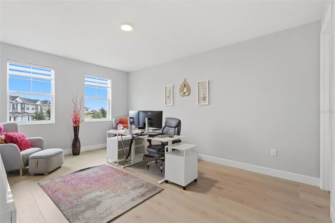
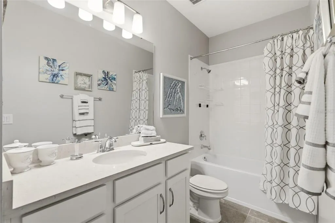
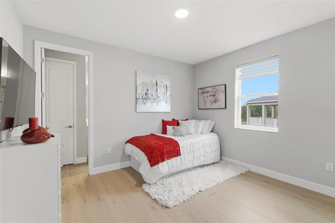
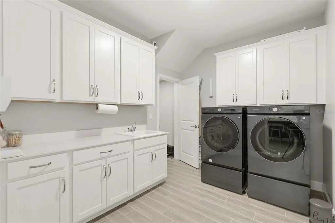
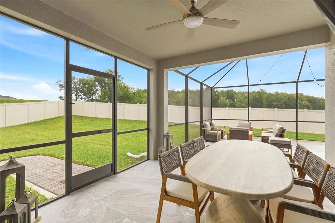
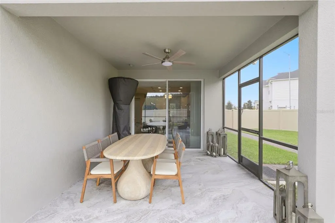
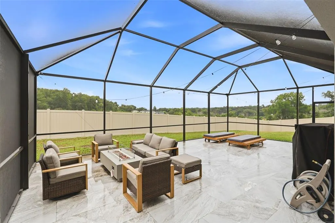
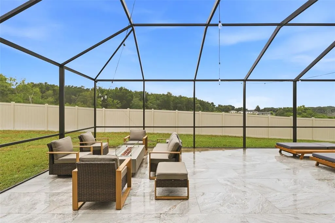
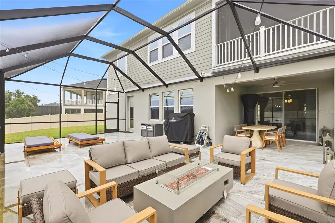
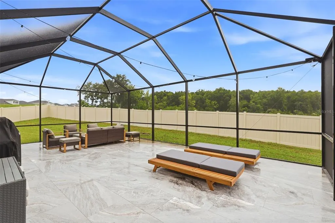
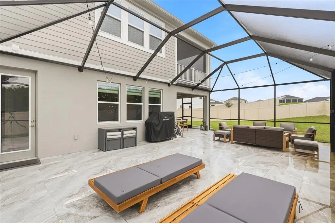
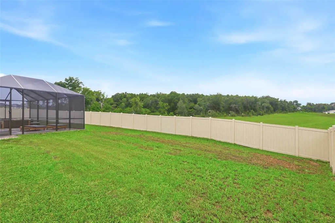
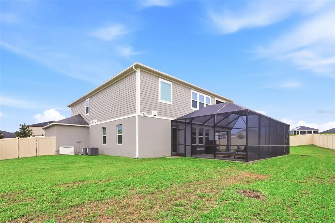
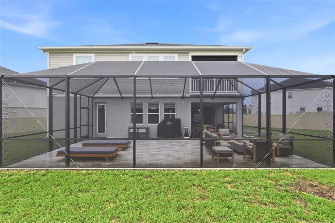
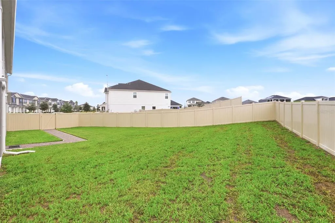
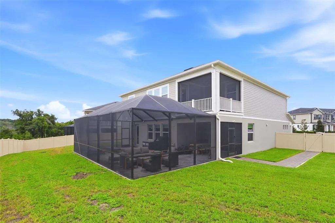
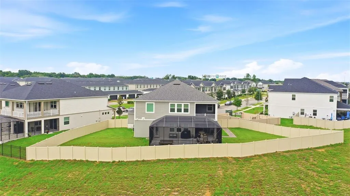
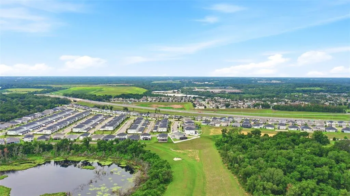
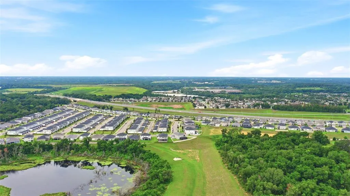
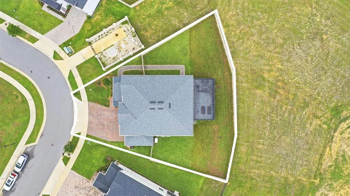
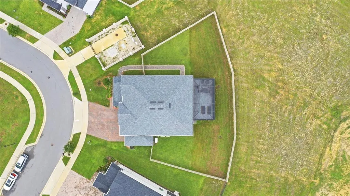
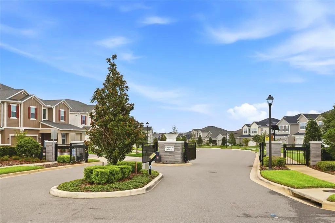
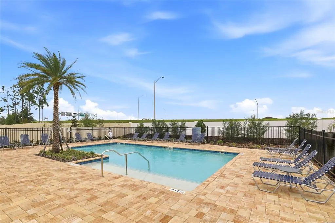
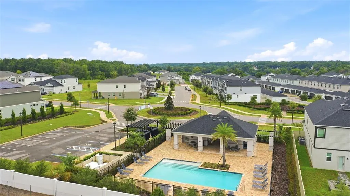
Beautifully maintained and perfectly positioned on an oversized 12,336 – square foot pie-shaped lot backing to tranquil green space within the Emerson Point subdivision. This exceptional home offers 4,061 living square feet of thoughtfully designed living space with 5 bedrooms,5 full baths, and a 3-car garage. Blending timeless style with modern functionality, this home is ideal for both everyday living and entertaining. The 1st floor features a formal dining room connected to the gourmet kitchen by a convenient butler’s pantry, creating the perfect flow for hosting family and friends. At the heart of the home is a stunning chef’s kitchen complete with a large island, farmhouse sink, quartz countertops, white cabinetry, wall oven, natural gas range, stainless vent hood and abundant prep space, all opening to a spacious family room filled with natural light. The first-floor primary suite provides a private retreat with a generous walk-in closet and spa-inspired ensuite bath. A full bath with direct access to the oversized tiled screened lanai and a large laundry room with additional storage complete the first level. Upstairs has been upgraded with engineered oak flooring throughout. There you’ll find a spacious loft, a second private primary suite with it’s own balcony overlooking the peaceful green space, along with three additional bedrooms and bathrooms that offer exceptional flexibility for family, guests, or multigenerational living. Additional features include a whole-house natural gas generator, providing year-round peace of mind and a backyard that offers both privacy and room to relax and entertain. The subdivision offers a clubhouse and swimming pool for all residents to enjoy with their families. This home offers the perfect combination of elegance, comfort and functionality. Schedule your private showing today. Don't miss out on this rare jem! This home maybe under video/audio surveillance.
| Elementary School | Middle School | High School |
|---|---|---|
| Wheatley Elem Elementary School | Piedmont Lakes Middle Middle School | Wekiva High High School |
| Price History | |
|---|---|
| 8/31/2026 | Listed $949,000 |
General Features
| Sewer | Public Sewer |
|---|---|
| Heating | Central |
| Cooling | Central Air |
| Utilities | Cable Connected,Electricity Connected,Natural Gas Connected,Sewer Connected,Street Lights,Water Connected |
| Roof | Shingle |
| Appliances | Built-In Oven,Dishwasher,Disposal,Dryer,Microwave,Other,Range,Range Hood,Refrigerator,Washer,Water Filtration System |
| Zoning | PD |
| HOA Fee | 159 |
| Garage Spaces | 3 |
| Association Fee Includes | Community Pool,Maintenance Grounds,Manager,Pool Maintenance |
| Patio/Porch Features | Covered,Deck,Enclosed,Screened |
| Architectural Style | Florida |
| Security Features | Gated Community,Security System,Smoke Detector(s) |
| Construction Materials | Block,Cement Siding,Stucco |
| Pets Allowed | Cats OK,Dogs OK,Yes |
| Year Built | 2024 |
| View | Trees/Woods |
| Levels | Two |
| Property Subtype | Single Family Residence |
| Tax Year | 2025 |
| Ownership | Fee Simple |
| Community Features | Clubhouse,Community Mailbox,Deed Restrictions,Dog Park,Gated Community - No Guard,Pool,Sidewalks |
| Assoc Fee Paid Per | Monthly |
| County | Orange |
| New Construction | false |
| Property Type | Residential |
| Association Amenities | Playground |
| Attached Garage | true |
| Subdivision Name | EMERSON POINTE-APOPKA |
| Facing Direction | South |
| Garage Y/N | true |
| Total Rooms | 10 |
| Full Baths | 5 |
| Status | Active |
| Directions | Heading east on I-4 from Orlando, continue on I-4 East to Exit 90 A-B onto SR 414-West. Keep left on exit and loop around onto SR414. Continue straight for 9.3 miles and take Exit 5 onto Marden Road. Turn right on Marden road then immediately another right onto Pointe Emerson Blvd. Pass the gate, at the roundabout, turn left onto Creeping Fig Street and Home will be straight ahead. Use google map for better instructions. |
| High School | Wekiva High |
| City | APOPKA |
| Association Name | Speciatly Management - Lisa Andrews |
| Senior Community Y/N | false |
| MLS Area | 32703 - Apopka |
| Lot Size Units | Square Feet |
| Lot Size Square Feet | 12367 |
| Carport Y/N | false |
| Listing Terms | Cash,Conventional |
| Elementary School | Wheatley Elem |
| Property Attached Y/N | false |
| Land Lease Y/N | false |
| Tax Annual Amount | 8269.75 |
| Middle/Junior High School | Piedmont Lakes Middle |
| Additional Parcels Y/N | false |
| Lease Considered Y/N | true |
| Building Area Units | Square Feet |
| Living Area Units | Square Feet |
| Builder Name | MI Homes |
| Standard Status | Active |
| Occupancy Type | Owner |
| Tax Lot | 77 |
| Virtual Tour | https://site.orlandorealestatephotography.com/sites/egbaxndb/unbranded |
| Legal Description | EMERSON POINTE - APOPKA 113/124 LOT 77 |
| Minimum Lease | 8-12 Months |
| Water Access Y/N | false |
| Monthly HOA Amount | 159 |
| Additional Rooms | Formal Dining Room Separate,Great Room,Interior In-Law Suite w/No Private Entry,Loft,Storage Rooms |
| Water View Y/N | false |
| Flood Zone Code | X |
| In Law Suite YN | true |
| In Law Suite Description | 1 Bathroom,1 Bedroom,Attached,No Private Entrance |
| Flood Zone Code X | Yes |
| DockY/N | false |
Interior Features
| Interior Amenities | Eating Space In Kitchen,Primary Bedroom Main Floor,PrimaryBedroom Upstairs,Stone Counters,Tray Ceiling(s),Walk-In Closet(s),Window Treatments |
|---|---|
| Flooring | Engineered Hardwood,Porcelain Tile,Tile |
| Furnished Y/N | Unfurnished |
| Total Stories | 2 |
| Air Conditioning Y/N | true |
| Heating Y/N | true |
| Window Features | Shades |
| Fireplace Y/N | false |
| Laundry Features | Laundry Room |
| Total Bedrooms | 5 |
| LivingAreaSource | Public Records |
| Total Baths | 5 |
Exterior Features
| Exterior Amenities | Balcony,Irrigation System,Private Yard,Rain Gutters,Sidewalk,Sliding Doors,Sprinkler Metered |
|---|---|
| Fencing | Vinyl |
| Parking Features | Driveway,Garage Door Opener,On Street |
| Lot Features | Oversized Lot,Sidewalk |
| Water Source | Public |
| Lot Size Area | 12367 |
| Foundation Details | Slab |
| Spa | false |
| Building Area Total | 5173 |
| Lot Size Acres | 0.28 |
| Road Surface Type | Paved,Asphalt |
| Private Pool | false |
| Waterfront Y/N | false |
| Covered Spaces | 3 |
| Road Frontage Type | Street Paved |
| Builder Model | Glenwood |
Amenities
- Foreclosure
- Views
- Short Sale
- New Construction
- Adult 55+
- Lease To Own
- No HOA Fees
- Furnished
- Primary On Main
- Air Conditioning
- Seller Finance
- Green
- Fixer Upper
- Horse
- Golf
- Fireplace
- Deck
- Garage
- Basement
- Pool
Property vs Single Family Average in 32703
Price
Taxes
Year Built
 Copyright © MFRMLS.com All information deemed reliable but not guaranteed. All properties are subject to prior sale, change or withdrawal. Neither listing broker(s) or information provider(s) shall be responsible for any typographical errors, misinformation, misprints and shall be held totally harmless. Listing(s) information is provided for consumers personal, non-commercial use and may not be used for any purpose other than to identify prospective properties consumers may be interested in purchasing. Information on this site was last updated Last updated on September 19, 2026 6:31 AM UTC The listing information on this page last changed on Last updated on September 19, 2026 6:31 AM UTCd. The data relating to real estate for sale on this website comes in part from the Internet Data Exchange program of MFR MLS.
All information deemed reliable but not guaranteed. All properties are subject to prior sale, change or withdrawal. Neither listing broker(s) or information provider(s) shall be responsible for any typographical errors, misinformation, misprints and shall be held totally harmless. Listing(s) information is provided for consumers personal, non-commercial use and may not be used for any purpose other than to identify prospective properties consumers may be interested in purchasing.
Updated on September 19, 2026 6:31 AM UTC
Copyright © MFRMLS.com All information deemed reliable but not guaranteed. All properties are subject to prior sale, change or withdrawal. Neither listing broker(s) or information provider(s) shall be responsible for any typographical errors, misinformation, misprints and shall be held totally harmless. Listing(s) information is provided for consumers personal, non-commercial use and may not be used for any purpose other than to identify prospective properties consumers may be interested in purchasing. Information on this site was last updated Last updated on September 19, 2026 6:31 AM UTC The listing information on this page last changed on Last updated on September 19, 2026 6:31 AM UTCd. The data relating to real estate for sale on this website comes in part from the Internet Data Exchange program of MFR MLS.
All information deemed reliable but not guaranteed. All properties are subject to prior sale, change or withdrawal. Neither listing broker(s) or information provider(s) shall be responsible for any typographical errors, misinformation, misprints and shall be held totally harmless. Listing(s) information is provided for consumers personal, non-commercial use and may not be used for any purpose other than to identify prospective properties consumers may be interested in purchasing.
Updated on September 19, 2026 6:31 AM UTC
 Copyright Southeast Florida Multiple Listing Service © 2026. Accuracy of listing information is not guaranteed. Listing information is provided for personal consumer, non-commercial use, solely to identify potential properties for potential purchase. All other use is strictly prohibited, is a violation of the terms of use, and may violate federal and state law.
Data Last Updated: September 19, 2026 7:03 AM UTC
Copyright Southeast Florida Multiple Listing Service © 2026. Accuracy of listing information is not guaranteed. Listing information is provided for personal consumer, non-commercial use, solely to identify potential properties for potential purchase. All other use is strictly prohibited, is a violation of the terms of use, and may violate federal and state law.
Data Last Updated: September 19, 2026 7:03 AM UTC
