
Primary on Main

Address
5505 Hayloft Drive, APOPKA, FL
Price
$ 472,990
Property Attributes
- MLS#O6437572
- TypeSingle Family
- Listing Status Active
- CountyOrange
- CityAPOPKA
- AreaApopka
- NeighborhoodWINDROSE
- Zip32712
- StyleSingle Family Residence
- Year Built2025
- Taxes$ 1424
- Price$ 472,990
- Bedrooms4
- Full Bathrooms2
- Half Bathrooms0
- Sqr Footage1828
- Lot Size0.14 Acres
Data Source:
Stellar MLS
Property Description
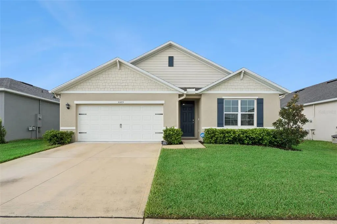
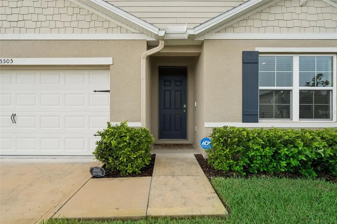
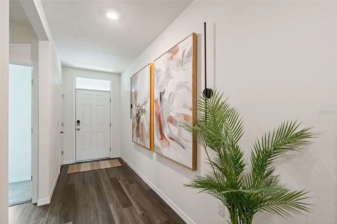
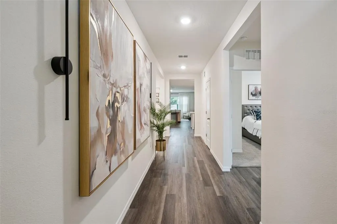
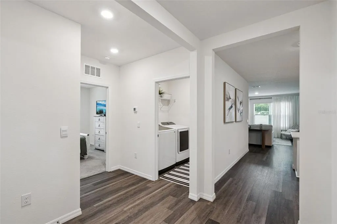
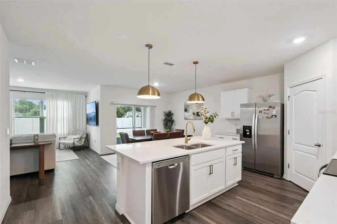
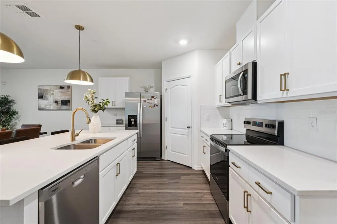
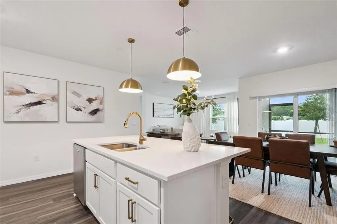
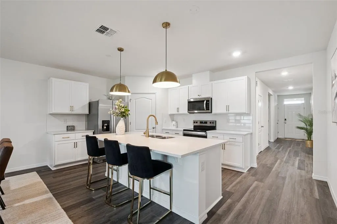
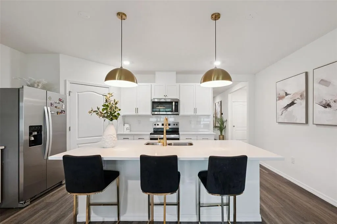
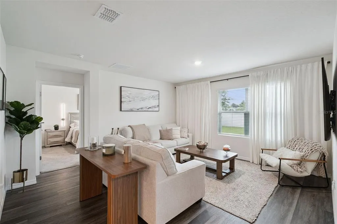
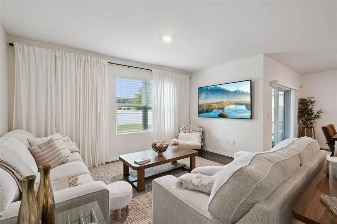
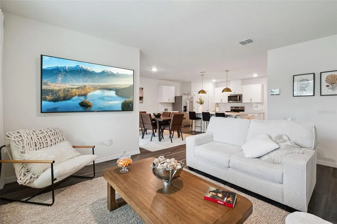
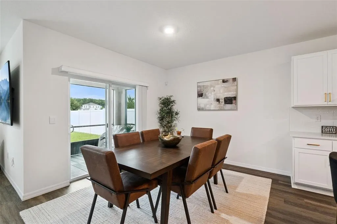
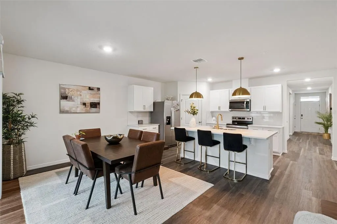
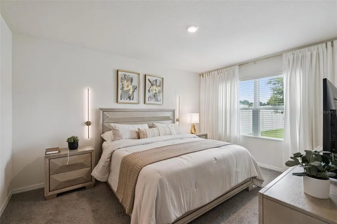
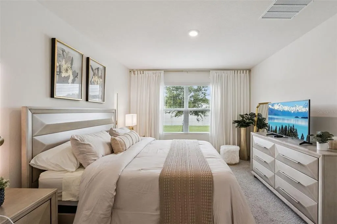
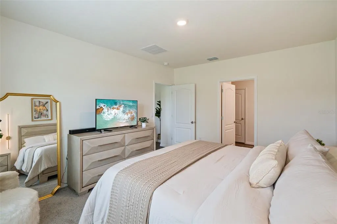
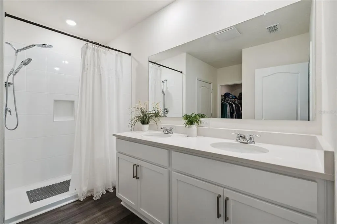
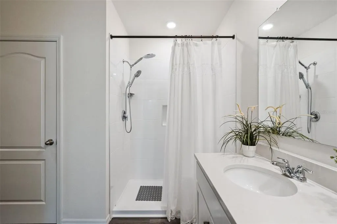
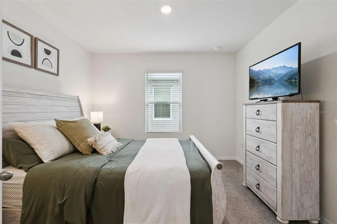
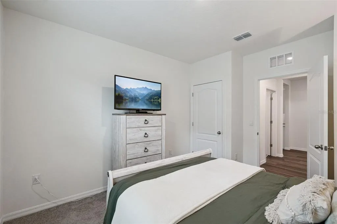
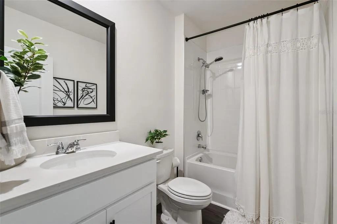
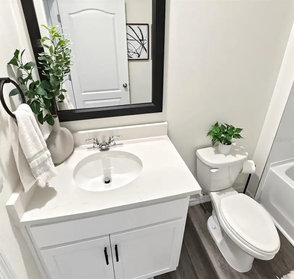
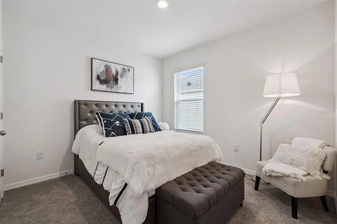
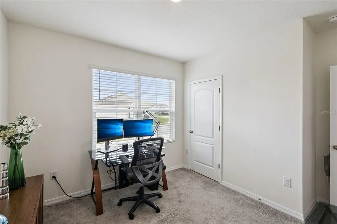
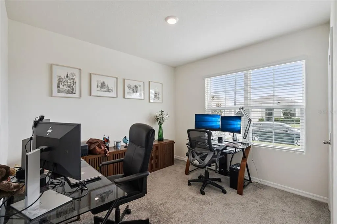
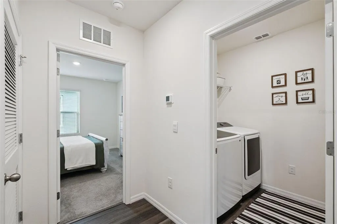
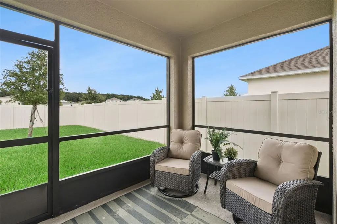
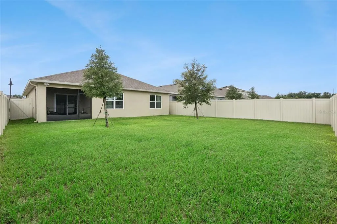
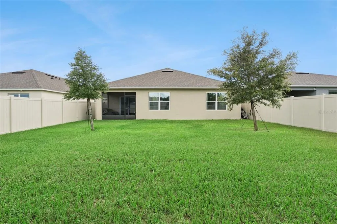
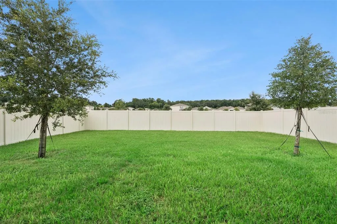
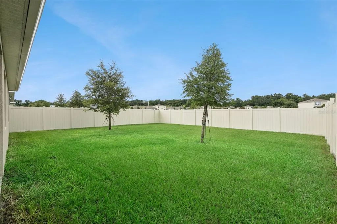
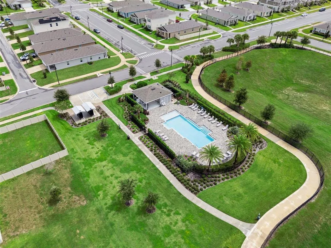
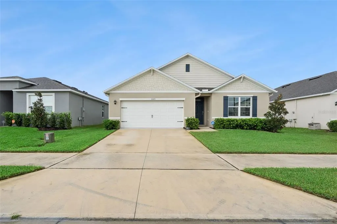
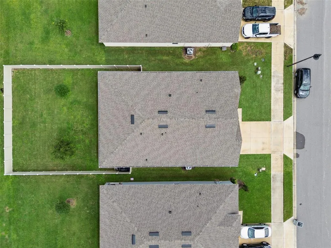
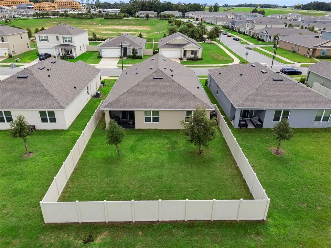
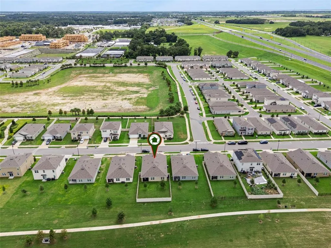
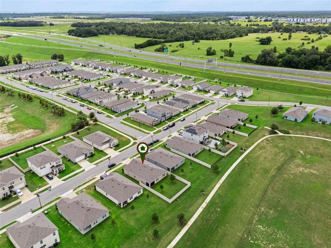
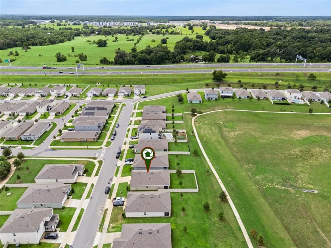
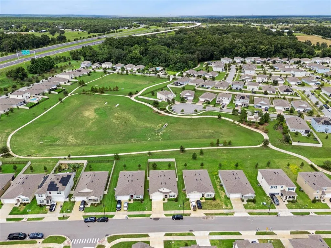
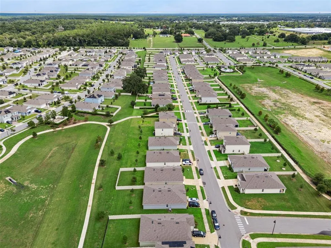
Turns out, you can buy new without buying into the construction. Built in 2025, this four- bedroom, two-bath home at 5505 Hayloft Drive gives you all the newness as a newly constructed home, because this neighborhood is recently built. All the new, without living through the build-out. Inside, the split floor plan keeps the primary suite separate from the secondary bedrooms while the kitchen, dining and living spaces come together in one bright, open main living area featuring smart-home technology (thermostat, light switches, garage door, front door lock, sprinkler system). The kitchen has a large island with seating, quartz countertops, white cabinetry, stainless steel appliances, a touchless kitchen faucet, pendant kitchen lights, and a walk-in pantry. Out back, the screened porch gives you a place to enjoy an evening along with a vinyl-fenced backyard for privacy and a full-house gutter system. The fully fenced backyard has plenty of room for the dogs, the grill, a garden and even a fire pit waiting for that first cool night of the year. And instead of another house sitting directly behind you, the community walking path runs along the back of the property, giving you something increasingly hard to find in newer neighborhoods: a backyard without a future neighbor. The community pool is just a short walk away, and Windrose puts you right in the middle of everything growing around. You're zoned for the new Kelly Park K-8 School, minutes from SR 429, and close to Kelly Park, Rock Springs, and Wekiva Springs.
| Elementary School | Middle School | High School |
|---|---|---|
| Kelly Park Elementary School | Kelly Park Middle School | Apopka High High School |
| Price History | |
|---|---|
| 9/4/2026 | Listed $472,990 |
General Features
| Sewer | Public Sewer |
|---|---|
| Heating | Central,Electric |
| Cooling | Central Air |
| Utilities | BB/HS Internet Available,Cable Available,Electricity Connected,Sewer Available,Street Lights,Underground Utilities,Water Connected |
| Roof | Shingle |
| Appliances | Dishwasher,Disposal,Electric Water Heater,Microwave,Range,Refrigerator,Touchless Faucet |
| Zoning | RCE-2(ZIP) |
| HOA Fee | 94 |
| Garage Spaces | 2 |
| Association Fee Includes | Common Area Taxes,Community Pool,Manager |
| Patio/Porch Features | Covered,Rear Porch,Screened |
| Security Features | Security System,Smoke Detector(s) |
| Construction Materials | Block,Concrete,Stucco |
| Pets Allowed | Cats OK,Dogs OK,Yes |
| Year Built | 2025 |
| Levels | One |
| Property Subtype | Single Family Residence |
| Tax Year | 2025 |
| Ownership | Fee Simple |
| Community Features | Deed Restrictions,Pool,Sidewalks |
| Assoc Fee Paid Per | Monthly |
| County | Orange |
| New Construction | false |
| Property Type | Residential |
| Association Amenities | Fence Restrictions,Pool,Trail(s) |
| Attached Garage | true |
| Subdivision Name | WINDROSE |
| Facing Direction | South |
| Garage Y/N | true |
| Total Rooms | 9 |
| Full Baths | 2 |
| Status | Active |
| Directions | From SR 429, take Exit 38 for Kelly Park Road, head east on W Kelly Park Road, turn left onto Plymouth Sorrento Road, then follow into Windrose and turn onto Hayloft Drive. Property will be on the left. |
| High School | Apopka High |
| City | APOPKA |
| Association Name | Access Residential Management - Larissa |
| Senior Community Y/N | false |
| MLS Area | 32712 - Apopka |
| Lot Size Units | Square Feet |
| Lot Size Square Feet | 6240 |
| Carport Y/N | false |
| Listing Terms | Cash,Conventional,FHA,VA Loan |
| Elementary School | Kelly Park |
| Land Lease Y/N | false |
| Tax Annual Amount | 1424 |
| Home Warranty Y/N | true |
| Middle/Junior High School | Kelly Park |
| Additional Parcels Y/N | false |
| Lease Considered Y/N | true |
| Virtual Tour | https://www.zillow.com/view-imx/27941a9d-6912-4e0b-bdfd-658f350cbc34?wl=true&setAttribution=mls&initialViewType=pano |
| Building Area Units | Square Feet |
| Living Area Units | Square Feet |
| Builder Name | D.R. HORTON |
| Standard Status | Active |
| Occupancy Type | Owner |
| Tax Lot | 26 |
| Legal Description | WINDROSE 110/98 LOT 26 |
| Minimum Lease | 7 Months |
| Water Access Y/N | false |
| Monthly HOA Amount | 94 |
| Water View Y/N | false |
| Flood Zone Code | X |
| In Law Suite YN | false |
| Flood Zone Code X | Yes |
Interior Features
| Interior Amenities | Eating Space In Kitchen,High Ceilings,Kitchen/Family Room Combo,Living Room/Dining Room Combo,Open Floorplan,Primary Bedroom Main Floor,Solid Surface Counters,Split Bedroom,Stone Counters,Thermostat,Walk-In Closet(s) |
|---|---|
| Flooring | Carpet,Luxury Vinyl |
| Furnished Y/N | Unfurnished |
| Air Conditioning Y/N | true |
| Heating Y/N | true |
| Window Features | Blinds |
| Fireplace Y/N | false |
| Laundry Features | Inside,Laundry Room |
| Total Bedrooms | 4 |
| LivingAreaSource | Builder |
| Total Baths | 2 |
Exterior Features
| Exterior Amenities | Irrigation System,Lighting,Private Yard,Rain Gutters,Sidewalk,Sliding Doors,Sprinkler Metered |
|---|---|
| Vegetation | Mature Landscaping,Trees/Landscaped |
| Fencing | Fenced,Vinyl |
| Parking Features | Driveway,Garage Door Opener |
| Lot Features | In County,Landscaped,Sidewalk |
| Water Source | Public |
| Lot Size Area | 6240 |
| Foundation Details | Slab |
| Spa | false |
| Building Area Total | 2241 |
| Lot Size Acres | 0.14 |
| Road Surface Type | Paved,Asphalt |
| Private Pool | false |
| Waterfront Y/N | false |
| Covered Spaces | 2 |
| Road Frontage Type | Street Paved |
| Builder Model | CALI |
| Road Responsibility | Public Maintained Road |
Amenities
- Foreclosure
- Views
- Short Sale
- New Construction
- Adult 55+
- Lease To Own
- No HOA Fees
- Furnished
- Primary On Main
- Air Conditioning
- Seller Finance
- Green
- Fixer Upper
- Horse
- Golf
- Fireplace
- Deck
- Garage
- Basement
- Pool
Property vs Single Family Average in 32712
Price
Taxes
Year Built
 Copyright © MFRMLS.com All information deemed reliable but not guaranteed. All properties are subject to prior sale, change or withdrawal. Neither listing broker(s) or information provider(s) shall be responsible for any typographical errors, misinformation, misprints and shall be held totally harmless. Listing(s) information is provided for consumers personal, non-commercial use and may not be used for any purpose other than to identify prospective properties consumers may be interested in purchasing. Information on this site was last updated Last updated on September 18, 2026 6:45 AM UTC The listing information on this page last changed on Last updated on September 18, 2026 6:45 AM UTCd. The data relating to real estate for sale on this website comes in part from the Internet Data Exchange program of MFR MLS.
All information deemed reliable but not guaranteed. All properties are subject to prior sale, change or withdrawal. Neither listing broker(s) or information provider(s) shall be responsible for any typographical errors, misinformation, misprints and shall be held totally harmless. Listing(s) information is provided for consumers personal, non-commercial use and may not be used for any purpose other than to identify prospective properties consumers may be interested in purchasing.
Updated on September 18, 2026 6:45 AM UTC
Copyright © MFRMLS.com All information deemed reliable but not guaranteed. All properties are subject to prior sale, change or withdrawal. Neither listing broker(s) or information provider(s) shall be responsible for any typographical errors, misinformation, misprints and shall be held totally harmless. Listing(s) information is provided for consumers personal, non-commercial use and may not be used for any purpose other than to identify prospective properties consumers may be interested in purchasing. Information on this site was last updated Last updated on September 18, 2026 6:45 AM UTC The listing information on this page last changed on Last updated on September 18, 2026 6:45 AM UTCd. The data relating to real estate for sale on this website comes in part from the Internet Data Exchange program of MFR MLS.
All information deemed reliable but not guaranteed. All properties are subject to prior sale, change or withdrawal. Neither listing broker(s) or information provider(s) shall be responsible for any typographical errors, misinformation, misprints and shall be held totally harmless. Listing(s) information is provided for consumers personal, non-commercial use and may not be used for any purpose other than to identify prospective properties consumers may be interested in purchasing.
Updated on September 18, 2026 6:45 AM UTC
 Copyright Southeast Florida Multiple Listing Service © 2026. Accuracy of listing information is not guaranteed. Listing information is provided for personal consumer, non-commercial use, solely to identify potential properties for potential purchase. All other use is strictly prohibited, is a violation of the terms of use, and may violate federal and state law.
Data Last Updated: September 18, 2026 6:51 AM UTC
Copyright Southeast Florida Multiple Listing Service © 2026. Accuracy of listing information is not guaranteed. Listing information is provided for personal consumer, non-commercial use, solely to identify potential properties for potential purchase. All other use is strictly prohibited, is a violation of the terms of use, and may violate federal and state law.
Data Last Updated: September 18, 2026 6:51 AM UTC
