
Open House Sun, Sep 13th 11:00 AM - 02:00 PM - Primary on Main
Address
431 Arapaho Trail, MAITLAND, FL
Price
$ 699,000
Property Attributes
- MLS#O6437084
- TypeSingle Family
- Listing Status Active
- CountyOrange
- CityMAITLAND
- AreaMaitland / Eatonville
- NeighborhoodDOMMERICH ESTATES 1ST ADD
- Zip32751
- StyleSingle Family Residence
- Year Built1958
- Taxes$ 5321
- Price$ 699,000
- Bedrooms4
- Full Bathrooms3
- Half Bathrooms0
- Sqr Footage1965
- Lot Size0.19 Acres
Data Source:
Stellar MLS
Property Description
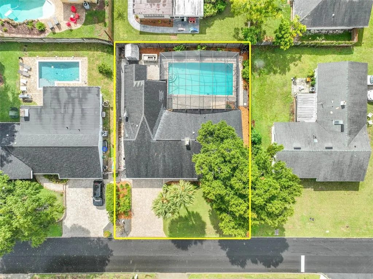
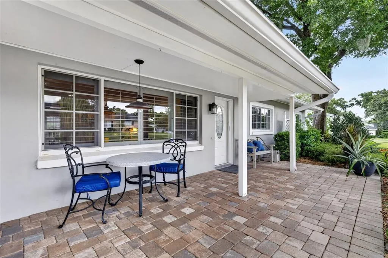
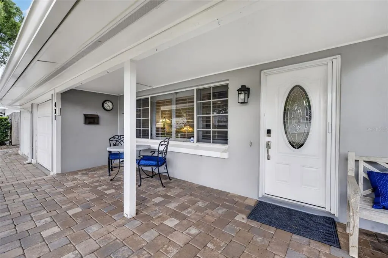
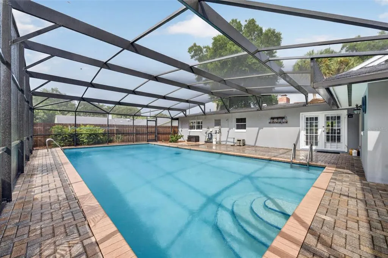
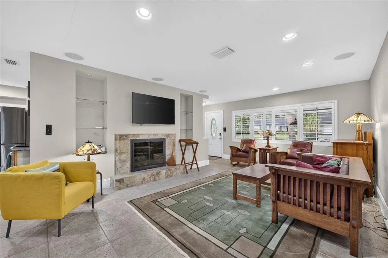
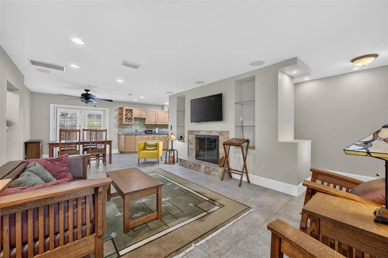
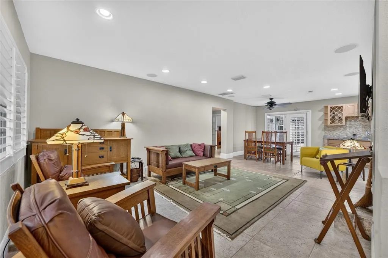
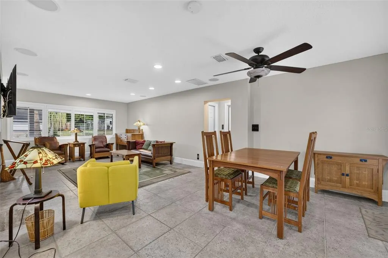
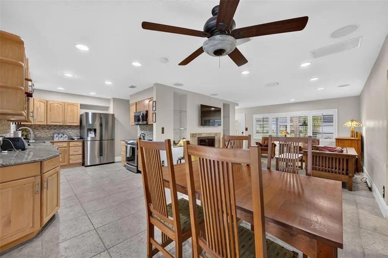
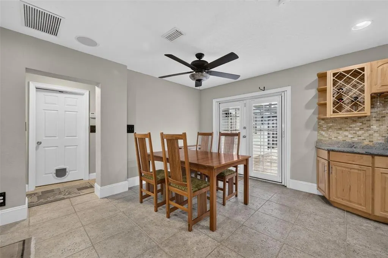
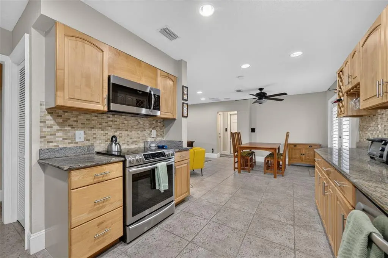
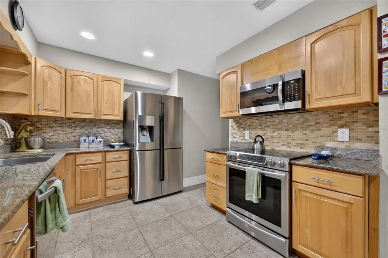
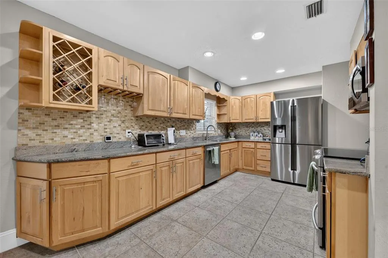
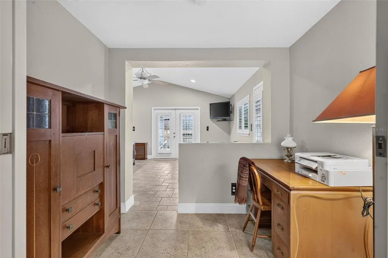
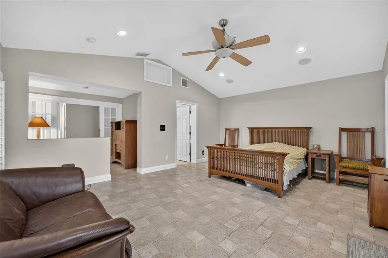
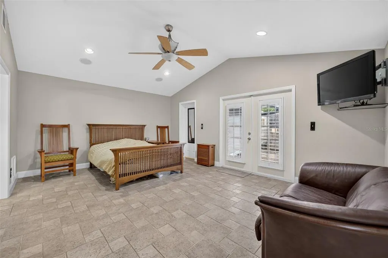
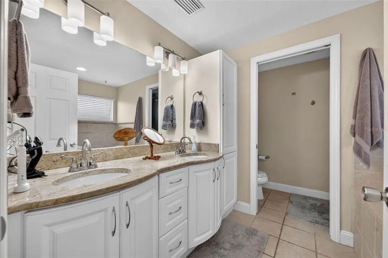
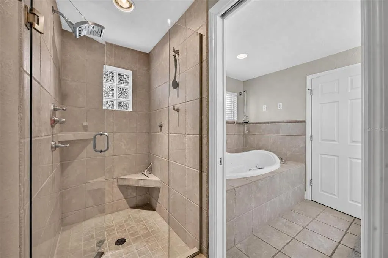
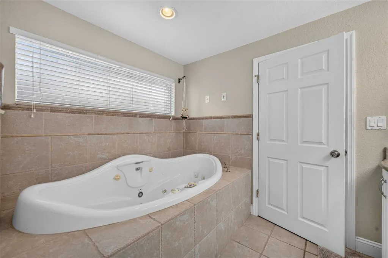
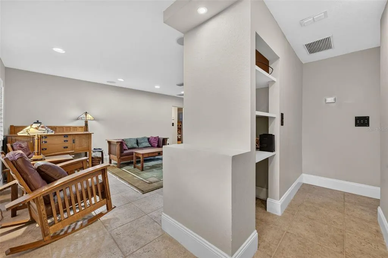
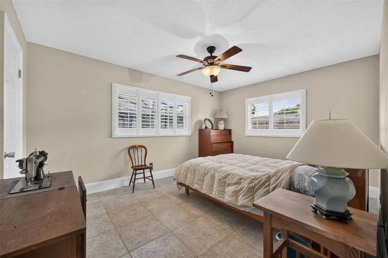
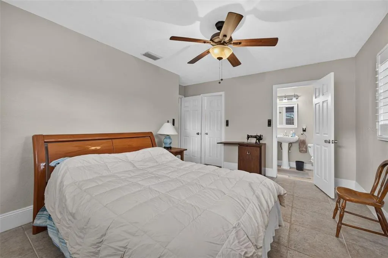
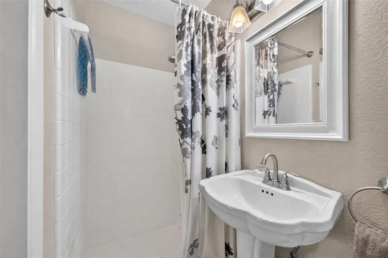
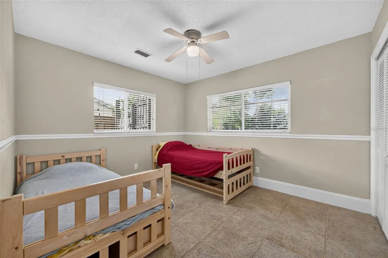
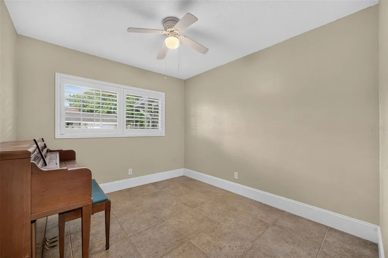
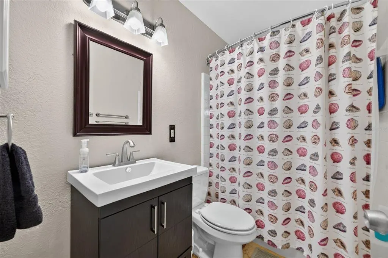
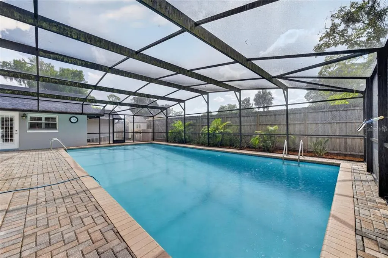
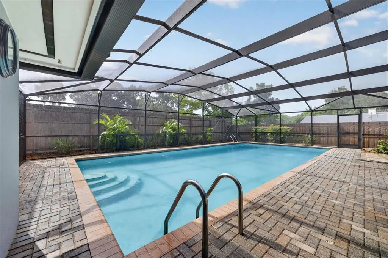
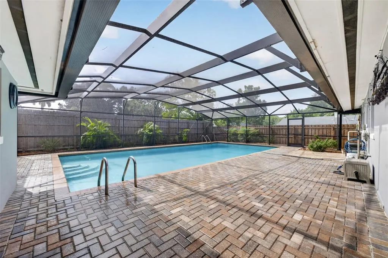
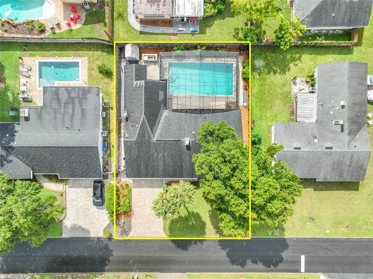
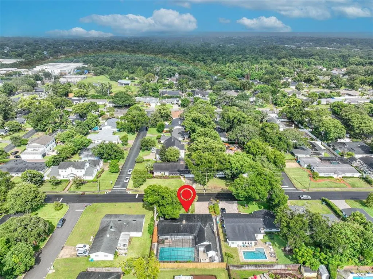
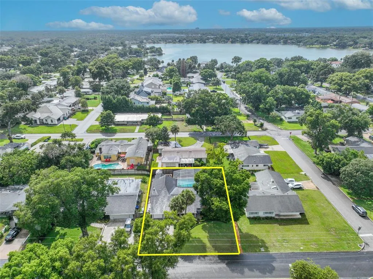
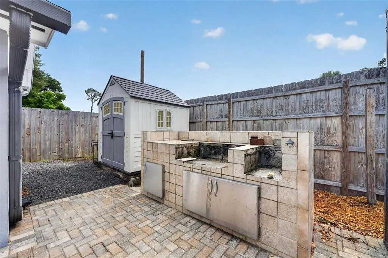
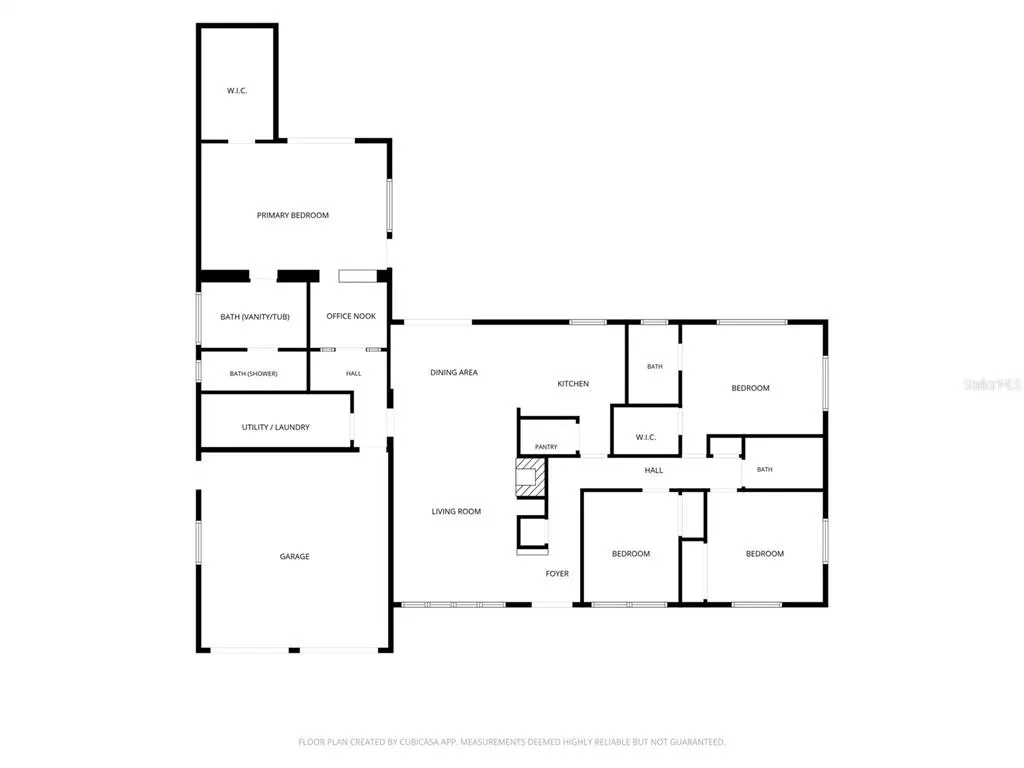
This move-in-ready 4-bedroom, 3-full-bath pool home is located in the beautiful Dommerich Estates! (A NEW ROOF is scheduled to be installed in late September/early October.) Enjoy a waterfront lifestyle just steps from your front door, with access to a private community boat ramp, fishing pier, picnic tables, built-in grills, social events, and endless sunset views along the shoreline of Lake Minnehaha. Lake Boat access is available to Dommerich Estates residents for just $150 annually. Walk or bike to Dommerich Elementary and Maitland Middle. High school is Winter Park High. Beyond the community amenities, you’ll love exploring the multiple nearby resident parks (Maitland Community Park is just a short walk away from the home) featuring canopied tree-lined walking and biking trails, playgrounds, tennis courts, lush gardens, and so much more. Inside, this spacious home offers a desirable split-bedroom floor plan, with the over-sized private primary suite thoughtfully separated from the three additional bedrooms. Build in surround sound speakers. There is no carpet—the home features beautiful travertine and tile flooring throughout. Step outside to your own private oasis! The huge swimming pool is the centerpiece of the expansive screened-in outdoor living area, complete with an oversized paver lanai—perfect for relaxing, entertaining, and enjoying the Florida lifestyle year-round. Additional features include a 2-car garage and paver driveway. A NEW ROOF is scheduled to be installed in late September/early October. A wonderful opportunity to enjoy the comfort of a move-in-ready home with exceptional community amenities. (Throughout the home are pieces of Stickley furniture that are available for sale)
| Elementary School | Middle School | High School |
|---|---|---|
| Dommerich Elem Elementary School | Maitland Middle Middle School | Winter Park High High School |
| Price History | |
|---|---|
| 8/27/2026 | Listed $699,000 |
General Features
| Sewer | Public Sewer |
|---|---|
| Heating | Central |
| Cooling | Central Air |
| Utilities | Cable Available,Electricity Available |
| Roof | Shingle |
| Appliances | Dishwasher,Dryer,Range,Refrigerator,Washer |
| Zoning | RSF-2 |
| Garage Spaces | 2 |
| Pool Features | Pool Sweep |
| Construction Materials | Block |
| Year Built | 1958 |
| Levels | One |
| Property Subtype | Single Family Residence |
| Tax Year | 2025 |
| Ownership | Fee Simple |
| County | Orange |
| New Construction | false |
| Property Type | Residential |
| Attached Garage | true |
| Subdivision Name | DOMMERICH ESTATES 1ST ADD |
| Facing Direction | East |
| Garage Y/N | true |
| Total Rooms | 7 |
| Full Baths | 3 |
| Status | Active |
| Directions | Horatio to North on Dommerich Drive, right on Algonquin, left on Arapaho Trail. |
| High School | Winter Park High |
| City | MAITLAND |
| Body of Water | LAKE MINNEHAHA |
| Senior Community Y/N | false |
| MLS Area | 32751 - Maitland / Eatonville |
| Lot Size Units | Square Feet |
| Lot Size Square Feet | 8404 |
| Carport Y/N | false |
| Spa Features | In Ground |
| Elementary School | Dommerich Elem |
| Land Lease Y/N | false |
| Tax Annual Amount | 5321.29 |
| Middle/Junior High School | Maitland Middle |
| Additional Parcels Y/N | false |
| Lease Considered Y/N | true |
| Virtual Tour | https://www.propertypanorama.com/instaview/stellar/O6437084 |
| Building Area Units | Square Feet |
| Living Area Units | Square Feet |
| Standard Status | Active |
| Occupancy Type | Owner |
| Tax Lot | 9 |
| Legal Description | DOMMERICH ESTATES 1ST ADDITION V/23 LOT9 BLK I |
| Minimum Lease | 1-2 Years |
| Water Access Y/N | false |
| Additional Rooms | Inside Utility |
| Water View Y/N | false |
| Flood Zone Code | X |
| In Law Suite YN | true |
| In Law Suite Description | 1 Bathroom,No Private Entrance |
| Flood Zone Code X | Yes |
Interior Features
| Interior Amenities | Ceiling Fan(s),Living Room/Dining Room Combo,Primary Bedroom Main Floor |
|---|---|
| Flooring | Tile,Travertine |
| Furnished Y/N | Negotiable |
| Fireplace Features | Living Room,Wood Burning |
| Total Stories | 1 |
| Air Conditioning Y/N | true |
| Heating Y/N | true |
| Fireplace Y/N | true |
| Laundry Features | Laundry Room |
| Total Bedrooms | 4 |
| LivingAreaSource | Public Records |
| Total Baths | 3 |
Exterior Features
| Exterior Amenities | Private Mailbox,Rain Gutters |
|---|---|
| Fencing | Fenced,Wood |
| Water Source | Public |
| Lot Size Area | 8404 |
| Foundation Details | Slab |
| Spa | false |
| Building Area Total | 2535 |
| Lot Size Acres | 0.19 |
| Road Surface Type | Paved |
| Private Pool | true |
| Waterfront Y/N | false |
| Covered Spaces | 2 |
Amenities
- Foreclosure
- Views
- Short Sale
- New Construction
- Adult 55+
- Lease To Own
- No HOA Fees
- Furnished
- Primary On Main
- Air Conditioning
- Seller Finance
- Green
- Fixer Upper
- Horse
- Golf
- Fireplace
- Deck
- Garage
- Basement
- Pool
Property vs Single Family Average in 32751
Price
Taxes
Year Built
 Copyright © MFRMLS.com All information deemed reliable but not guaranteed. All properties are subject to prior sale, change or withdrawal. Neither listing broker(s) or information provider(s) shall be responsible for any typographical errors, misinformation, misprints and shall be held totally harmless. Listing(s) information is provided for consumers personal, non-commercial use and may not be used for any purpose other than to identify prospective properties consumers may be interested in purchasing. Information on this site was last updated Last updated on September 12, 2026 4:53 AM UTC The listing information on this page last changed on Last updated on September 12, 2026 4:53 AM UTCd. The data relating to real estate for sale on this website comes in part from the Internet Data Exchange program of MFR MLS.
All information deemed reliable but not guaranteed. All properties are subject to prior sale, change or withdrawal. Neither listing broker(s) or information provider(s) shall be responsible for any typographical errors, misinformation, misprints and shall be held totally harmless. Listing(s) information is provided for consumers personal, non-commercial use and may not be used for any purpose other than to identify prospective properties consumers may be interested in purchasing.
Updated on September 12, 2026 4:53 AM UTC
Copyright © MFRMLS.com All information deemed reliable but not guaranteed. All properties are subject to prior sale, change or withdrawal. Neither listing broker(s) or information provider(s) shall be responsible for any typographical errors, misinformation, misprints and shall be held totally harmless. Listing(s) information is provided for consumers personal, non-commercial use and may not be used for any purpose other than to identify prospective properties consumers may be interested in purchasing. Information on this site was last updated Last updated on September 12, 2026 4:53 AM UTC The listing information on this page last changed on Last updated on September 12, 2026 4:53 AM UTCd. The data relating to real estate for sale on this website comes in part from the Internet Data Exchange program of MFR MLS.
All information deemed reliable but not guaranteed. All properties are subject to prior sale, change or withdrawal. Neither listing broker(s) or information provider(s) shall be responsible for any typographical errors, misinformation, misprints and shall be held totally harmless. Listing(s) information is provided for consumers personal, non-commercial use and may not be used for any purpose other than to identify prospective properties consumers may be interested in purchasing.
Updated on September 12, 2026 4:53 AM UTC
 Copyright Southeast Florida Multiple Listing Service © 2026. Accuracy of listing information is not guaranteed. Listing information is provided for personal consumer, non-commercial use, solely to identify potential properties for potential purchase. All other use is strictly prohibited, is a violation of the terms of use, and may violate federal and state law.
Data Last Updated: September 12, 2026 4:56 AM UTC
Copyright Southeast Florida Multiple Listing Service © 2026. Accuracy of listing information is not guaranteed. Listing information is provided for personal consumer, non-commercial use, solely to identify potential properties for potential purchase. All other use is strictly prohibited, is a violation of the terms of use, and may violate federal and state law.
Data Last Updated: September 12, 2026 4:56 AM UTC
