
Waterfront - Golf Course
Address
1112 Hull Island Drive, OAKLAND, FL
Price
$ 1,400,000
Property Attributes
- MLS#O6434371
- TypeSingle Family
- Listing Status Active
- CountyOrange
- CityOAKLAND
- AreaWinter Garden/Oakland
- NeighborhoodHULL ISLAND AT OAKLAND
- Zip34787
- StyleSingle Family Residence
- Year Built2021
- Taxes$ 17706
- Price$ 1,400,000
- Bedrooms4
- Full Bathrooms3
- Half Bathrooms1
- Sqr Footage3562
- Lot Size0.29 Acres
Data Source:
Stellar MLS
Property Description
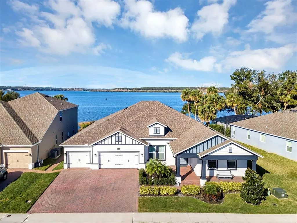
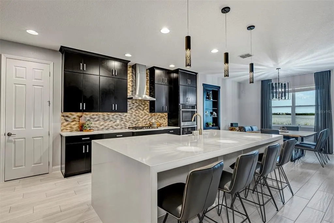
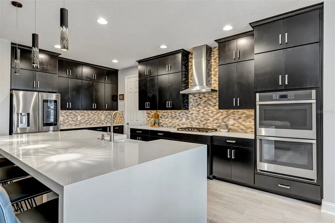
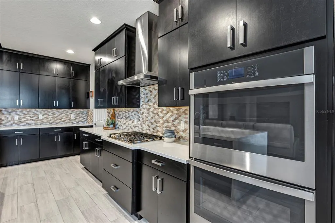
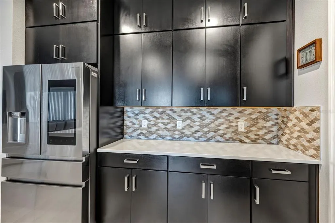
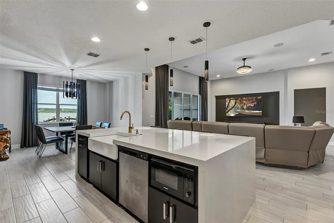
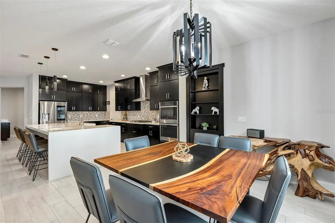
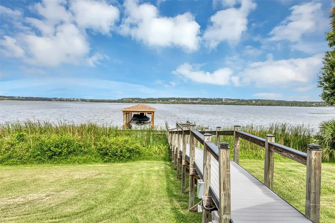
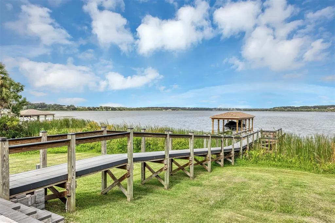
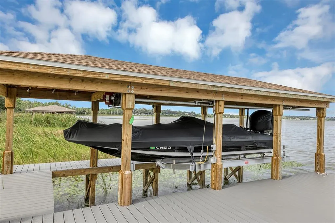
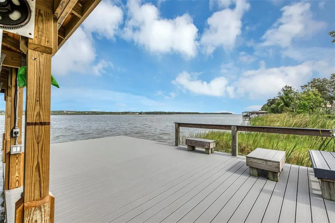
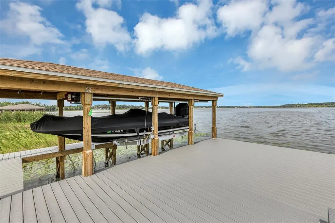
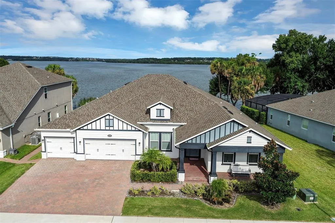
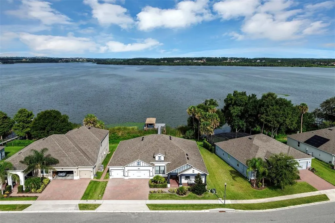
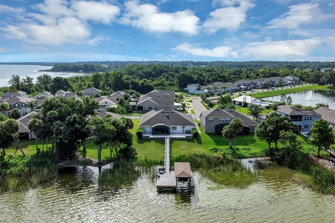
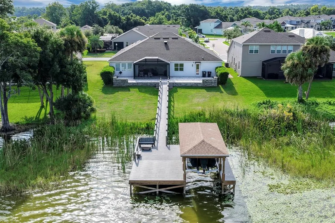
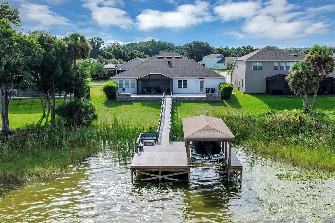
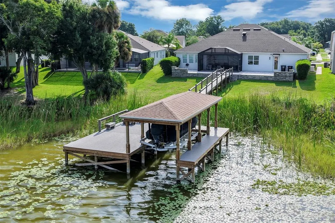
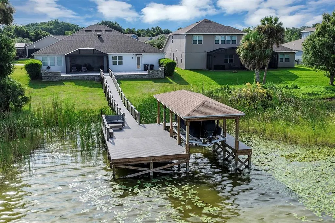
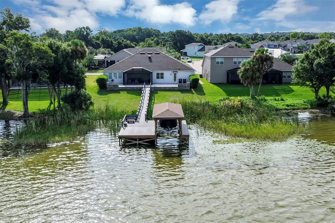
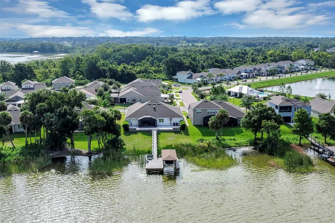
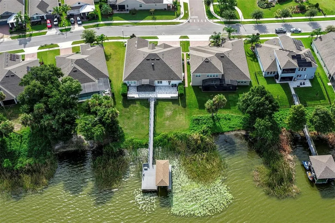
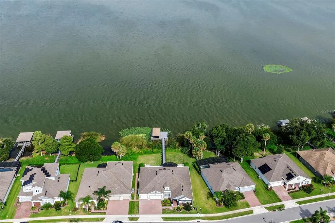
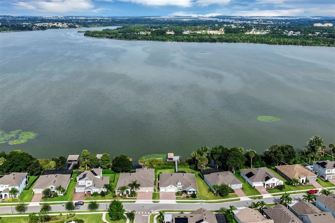
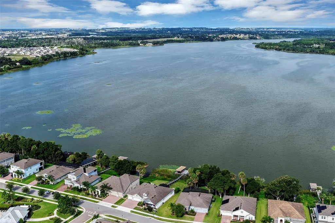
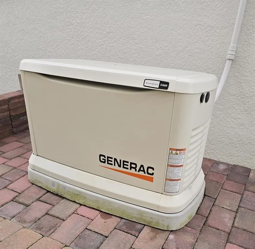
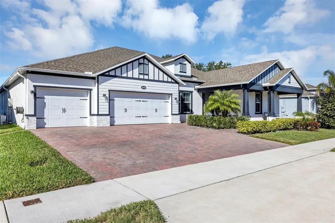
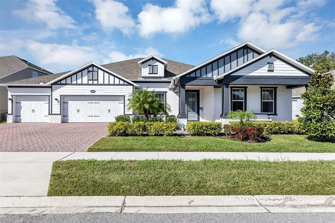
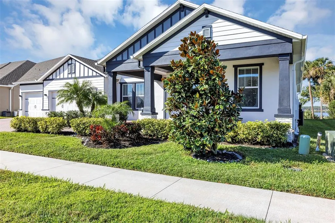
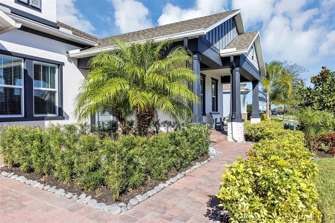
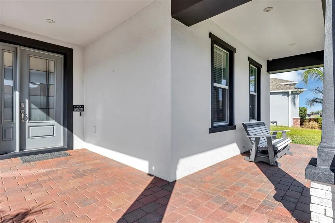
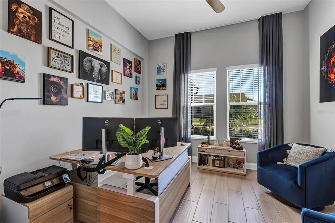
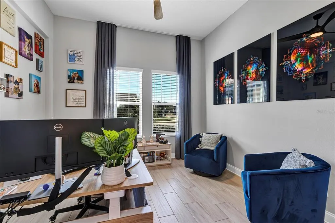
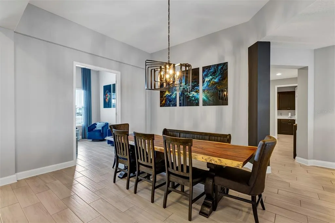
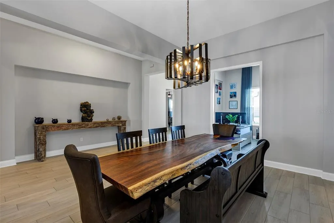
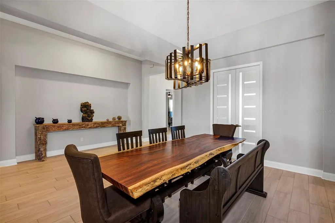
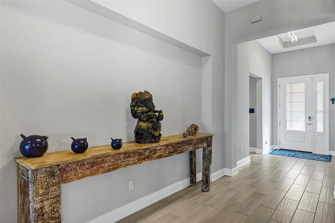
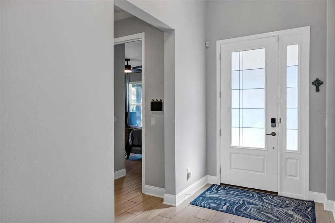
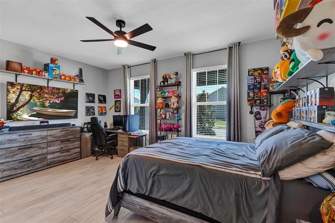

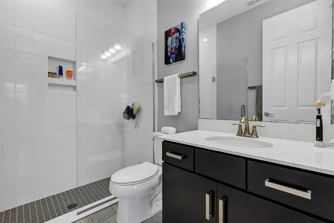
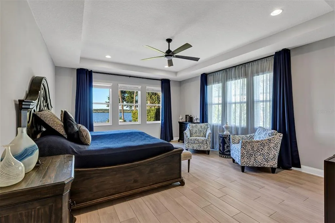
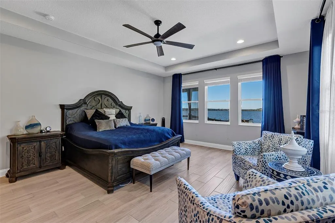
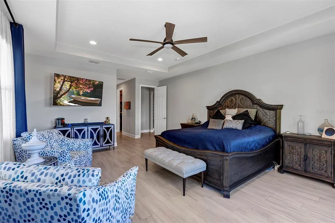
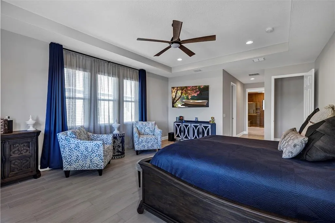
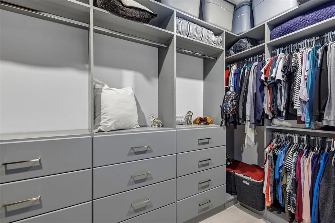
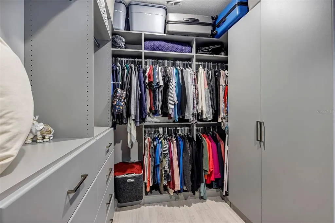
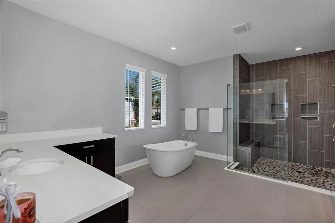
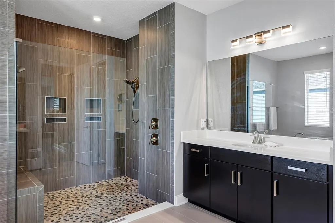
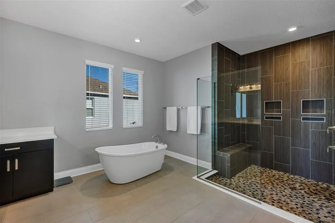
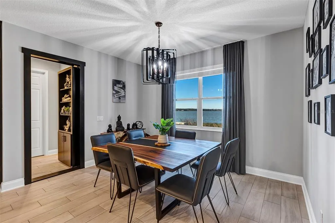
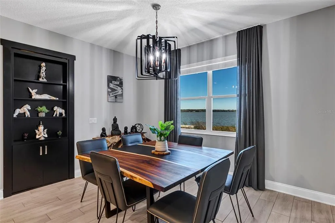
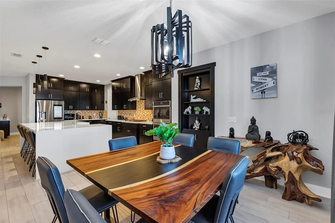
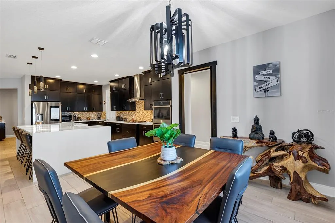
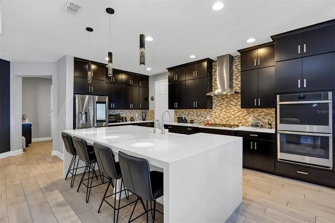
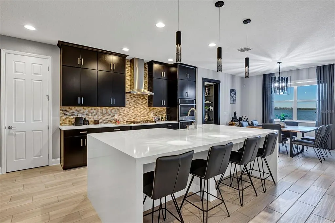
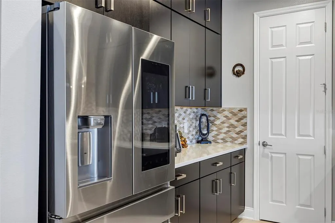
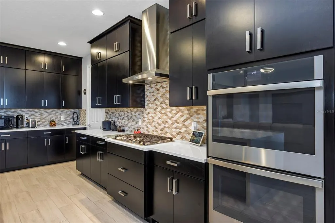
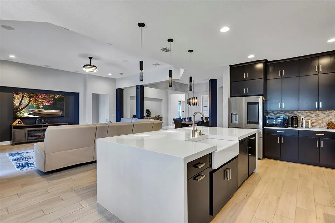
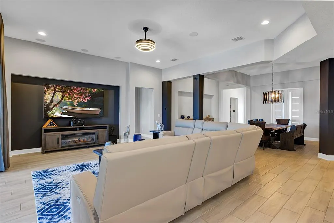
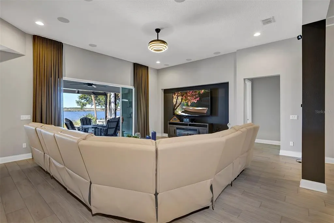
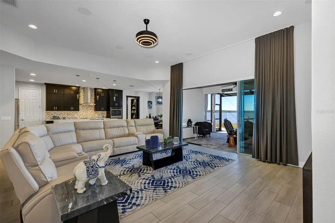
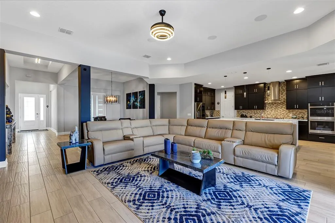
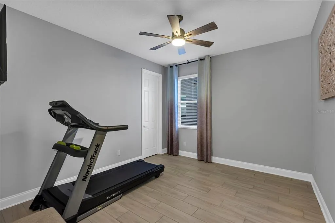
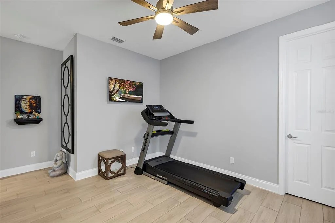
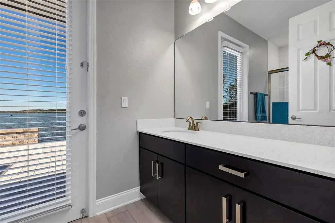
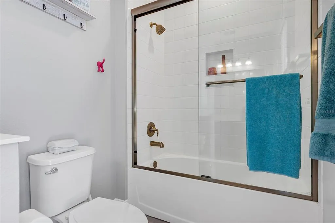
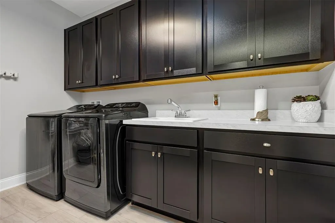
Welcome to this extraordinary custom lakefront estate offering breathtaking views of Lake Apopka and the ultimate Florida waterfront lifestyle. Designed with luxury and functionality in mind, this one-of-a-kind home showcases premium upgrades, exceptional craftsmanship, and direct lake access. The heart of the home is a chef-inspired kitchen featuring a natural gas cooktop, double ovens, expansive center island, abundant counter space, separate breakfast dinette, and a custom walk-in pantry with floor-to-ceiling shelving. The kitchen opens seamlessly to the spacious family room with soaring 12-foot ceilings and triple sliding glass doors that frame spectacular lake views and fill the home with natural light. Step outside to your private waterfront oasis where a covered, screened lanai overlooks professionally landscaped grounds and unforgettable sunsets. The impressive 20' x 60' brick paver patio leads to a private dock with an electric covered boat lift, providing direct access to Lake Apopka. Enjoy fishing from your dock, boating the scenic Harris Chain of Lakes via the Apopka-Beauclair Canal, or spending the day exploring the waterfront restaurants, shops, and attractions of historic downtown Mount Dora and Tavares. The thoughtfully designed floor plan includes a formal dining room with soaring ceilings and a private office with double doors, ideal for working from home. The luxurious primary suite is a true retreat with panoramic lake views, spa-inspired bath featuring a frameless floor-to-ceiling tiled double shower with dual shower heads and built-in bench, soaking tub, dual vanities, and custom walk-in closets. A hidden Murphy door provides private access to two secondary bedrooms and a full bath, creating the perfect guest or family wing. The oversized fourth bedroom offers an ensuite bath and walk-in closet, ideal for guests or multigenerational living. Additional premium features include a 24kW natural gas whole-house generator, electric vehicle charging station, water softener, security system, surround sound, insulated garage doors and ceiling, garage utility sink, overhead storage, and a spacious laundry room with built-in cabinetry, extensive counter space, and utility sink. The oversized three-car garage and expansive six-car brick paver driveway provide ample parking and storage. Located in the sought-after gated community of Hull Island, residents enjoy resort-style amenities including a community pool, gazebo, playground, bark park, and exclusive private access to the 150-acre Oakland Nature Preserve with miles of scenic trails. Nestled in the charming Town of Oakland, this exceptional home is just minutes from Winter Garden Village, historic Downtown Winter Garden, the award-winning Winter Garden Farmers Market, the West Orange Trail, Downtown Clermont, shopping, dining, major hospitals, Orlando's world-famous attractions, Orlando International Airport, and major highways. Florida's beautiful east and west coast beaches are approximately one hour away.
| Elementary School | Middle School | High School |
|---|---|---|
| Tildenville Elem Elementary School | Lakeview Middle Middle School | West Orange High High School |
| Price History | |
|---|---|
| 8/19/2026 | Listed $1,400,000 |
General Features
| Sewer | Public Sewer |
|---|---|
| Heating | Central,Electric |
| Cooling | Central Air,Zoned |
| Utilities | Electricity Connected,Fire Hydrant,Natural Gas Connected,Sewer Connected,Street Lights,Water Connected |
| Possession | Negotiable |
| Roof | Shingle |
| Appliances | Built-In Oven,Convection Oven,Dishwasher,Disposal,Tankless Water Heater,Water Softener |
| Zoning | PUD |
| HOA Fee | 165 |
| Garage Spaces | 3 |
| Association Fee Includes | Community Pool,Manager,Pool Maintenance |
| Patio/Porch Features | Covered,Deck,Front Porch,Porch,Rear Porch,Screened |
| Security Features | Closed Circuit Camera(s),Security System,Security System Owned,Smoke Detector(s),Touchless Entry |
| Construction Materials | Block,Stucco |
| Pets Allowed | Cats OK,Dogs OK,Yes |
| Year Built | 2021 |
| View | Trees/Woods,Water |
| Levels | One |
| Property Subtype | Single Family Residence |
| Tax Year | 2025 |
| Ownership | Fee Simple |
| Waterfront Features | Lake - Chain of Lakes |
| Community Features | Association Recreation - Owned,Community Mailbox,Deed Restrictions,Dog Park,Golf Carts OK,Park,Playground,Pool,Sidewalks |
| Assoc Fee Paid Per | Monthly |
| County | Orange |
| New Construction | false |
| Property Type | Residential |
| Association Amenities | Park,Playground,Pool |
| Attached Garage | true |
| Subdivision Name | HULL ISLAND AT OAKLAND |
| Facing Direction | East |
| Garage Y/N | true |
| Total Rooms | 11 |
| Full Baths | 3 |
| Status | Active |
| Directions | Head south on S Dillard St toward E Miller St. Turn left onto FL-438 N. Turn right onto Hull Island Dr. Turn left to stay on Hull Island Dr. Turn left to stay on Hull Island Dr. Destination will be on the left. |
| High School | West Orange High |
| City | OAKLAND |
| Body of Water | LAKE APOPKA |
| Association Name | Sentry Management/Richard Drake |
| Senior Community Y/N | false |
| MLS Area | 34787 - Winter Garden/Oakland |
| Lot Size Units | Square Feet |
| Lot Size Square Feet | 12539 |
| Carport Y/N | false |
| Listing Terms | Cash,Conventional,FHA,Other,VA Loan |
| Elementary School | Tildenville Elem |
| Land Lease Y/N | false |
| Tax Annual Amount | 17706 |
| Middle/Junior High School | Lakeview Middle |
| Additional Parcels Y/N | false |
| Lease Considered Y/N | true |
| Virtual Tour | https://www.propertypanorama.com/instaview/stellar/O6434371 |
| Building Area Units | Square Feet |
| Living Area Units | Square Feet |
| Standard Status | Active |
| Occupancy Type | Owner |
| Tax Lot | 65 |
| Legal Description | HULL ISLAND AT OAKLAND 99/91 LOT 65 |
| Water View | Lake - Chain of Lakes |
| Water Access Type | Lake - Chain of Lakes |
| Minimum Lease | 8-12 Months |
| Water Access Y/N | true |
| Monthly HOA Amount | 165 |
| Additional Rooms | Breakfast Room Separate,Family Room,Formal Dining Room Separate,Inside Utility |
| Water View Y/N | true |
| Flood Zone Code | x |
| In Law Suite YN | false |
| Flood Zone Code X | Yes |
| DockY/N | true |
Interior Features
| Interior Amenities | Cathedral Ceiling(s),Ceiling Fan(s),Eating Space In Kitchen,High Ceilings,Kitchen/Family Room Combo,Open Floorplan,Split Bedroom,Tray Ceiling(s),Vaulted Ceiling(s),Walk-In Closet(s),Window Treatments |
|---|---|
| Flooring | Ceramic Tile |
| Furnished Y/N | Unfurnished |
| Total Stories | 1 |
| Air Conditioning Y/N | true |
| Heating Y/N | true |
| Window Features | Blinds,Double Pane Windows,Rods,Window Treatments |
| Fireplace Y/N | false |
| Half Baths | 1 |
| Laundry Features | Inside,Laundry Room |
| Total Bedrooms | 4 |
| LivingAreaSource | Public Records |
| Total Baths | 4 |
Exterior Features
| Exterior Amenities | Irrigation System,Rain Gutters,Sidewalk,Sliding Doors |
|---|---|
| Vegetation | Mature Landscaping,Trees/Landscaped |
| Parking Features | Driveway,Electric Vehicle Charging Station(s),Garage Door Opener,Oversized,Workshop in Garage |
| Lot Features | City Lot,In County,Landscaped,Sidewalk,Street Dead-End |
| Water Source | Public |
| Lot Size Area | 12539 |
| Foundation Details | Slab |
| Building Area Total | 4715 |
| Lot Size Acres | 0.29 |
| Road Surface Type | Paved,Asphalt |
| Private Pool | false |
| Waterfront Y/N | true |
| Covered Spaces | 3 |
| Road Frontage Type | Street Dead-End,Street Paved |
| Road Responsibility | Public Maintained Road |
Amenities
- Foreclosure
- Views
- Short Sale
- New Construction
- Adult 55+
- Lease To Own
- No HOA Fees
- Furnished
- Primary On Main
- Air Conditioning
- Seller Finance
- Green
- Fixer Upper
- Horse
- Golf
- Fireplace
- Deck
- Garage
- Basement
- Pool
Property vs Single Family Average in 34787
Price
Taxes
Year Built
 Copyright © MFRMLS.com All information deemed reliable but not guaranteed. All properties are subject to prior sale, change or withdrawal. Neither listing broker(s) or information provider(s) shall be responsible for any typographical errors, misinformation, misprints and shall be held totally harmless. Listing(s) information is provided for consumers personal, non-commercial use and may not be used for any purpose other than to identify prospective properties consumers may be interested in purchasing. Information on this site was last updated Last updated on September 19, 2026 6:31 AM UTC The listing information on this page last changed on Last updated on September 19, 2026 6:31 AM UTCd. The data relating to real estate for sale on this website comes in part from the Internet Data Exchange program of MFR MLS.
All information deemed reliable but not guaranteed. All properties are subject to prior sale, change or withdrawal. Neither listing broker(s) or information provider(s) shall be responsible for any typographical errors, misinformation, misprints and shall be held totally harmless. Listing(s) information is provided for consumers personal, non-commercial use and may not be used for any purpose other than to identify prospective properties consumers may be interested in purchasing.
Updated on September 19, 2026 6:31 AM UTC
Copyright © MFRMLS.com All information deemed reliable but not guaranteed. All properties are subject to prior sale, change or withdrawal. Neither listing broker(s) or information provider(s) shall be responsible for any typographical errors, misinformation, misprints and shall be held totally harmless. Listing(s) information is provided for consumers personal, non-commercial use and may not be used for any purpose other than to identify prospective properties consumers may be interested in purchasing. Information on this site was last updated Last updated on September 19, 2026 6:31 AM UTC The listing information on this page last changed on Last updated on September 19, 2026 6:31 AM UTCd. The data relating to real estate for sale on this website comes in part from the Internet Data Exchange program of MFR MLS.
All information deemed reliable but not guaranteed. All properties are subject to prior sale, change or withdrawal. Neither listing broker(s) or information provider(s) shall be responsible for any typographical errors, misinformation, misprints and shall be held totally harmless. Listing(s) information is provided for consumers personal, non-commercial use and may not be used for any purpose other than to identify prospective properties consumers may be interested in purchasing.
Updated on September 19, 2026 6:31 AM UTC
 Copyright Southeast Florida Multiple Listing Service © 2026. Accuracy of listing information is not guaranteed. Listing information is provided for personal consumer, non-commercial use, solely to identify potential properties for potential purchase. All other use is strictly prohibited, is a violation of the terms of use, and may violate federal and state law.
Data Last Updated: September 19, 2026 7:03 AM UTC
Copyright Southeast Florida Multiple Listing Service © 2026. Accuracy of listing information is not guaranteed. Listing information is provided for personal consumer, non-commercial use, solely to identify potential properties for potential purchase. All other use is strictly prohibited, is a violation of the terms of use, and may violate federal and state law.
Data Last Updated: September 19, 2026 7:03 AM UTC
