
Water Views - Golf Course
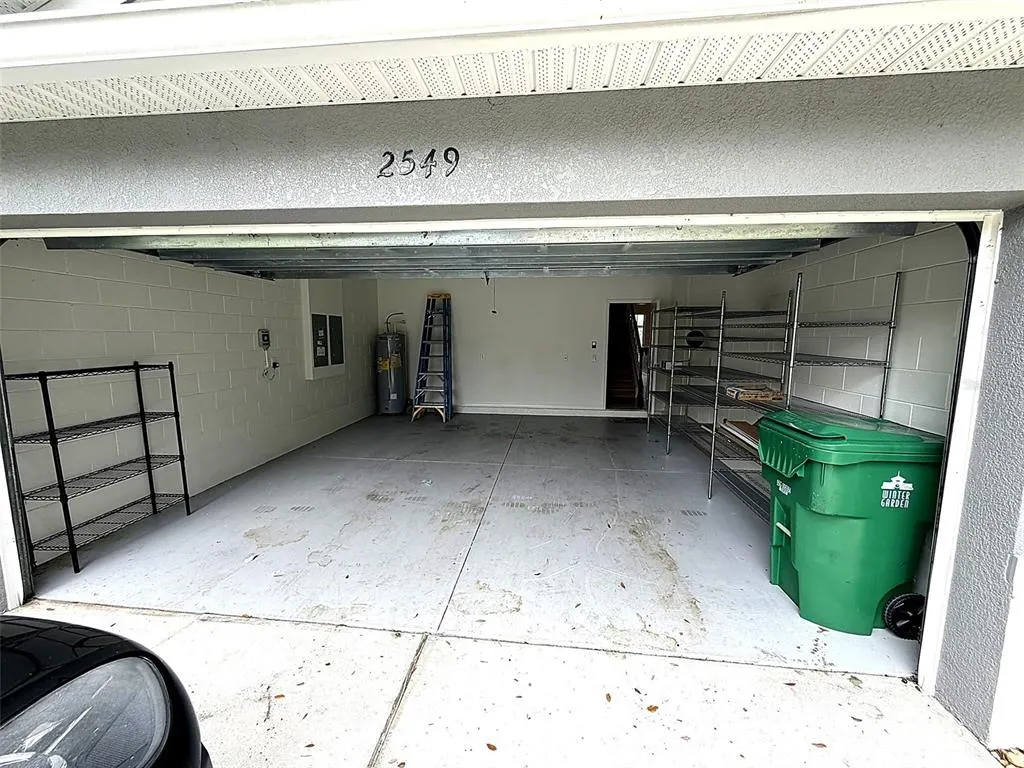
Address
2549 Balforn Tower Way, WINTER GARDEN, FL
Price
$ 689,000
Property Attributes
- MLS#O6434072
- TypeSingle Family
- Listing Status Active
- CountyOrange
- CityWINTER GARDEN
- AreaWinter Garden/Oakland
- NeighborhoodSTONEYBROOK WEST D
- Zip34787
- StyleTraditional
- Year Built2007
- Taxes$ 4741
- Price$ 689,000
- Bedrooms4
- Full Bathrooms3
- Half Bathrooms0
- Sqr Footage3279
- Lot Size0.13 Acres
Data Source:
Stellar MLS
Property Description
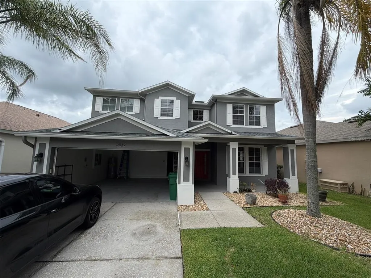
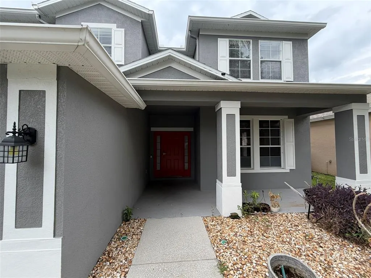
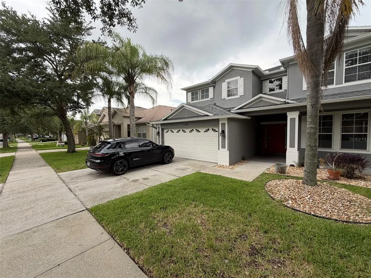
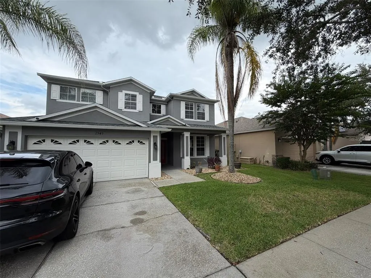
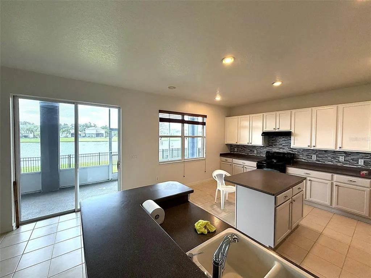
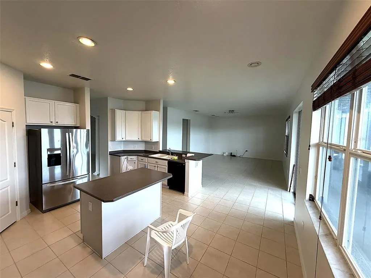
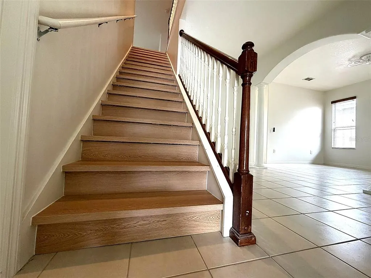
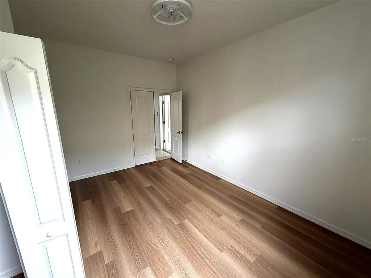
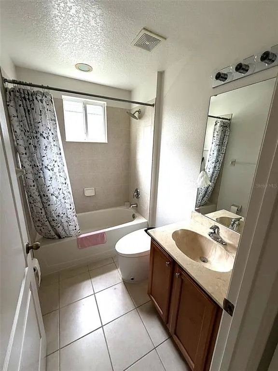
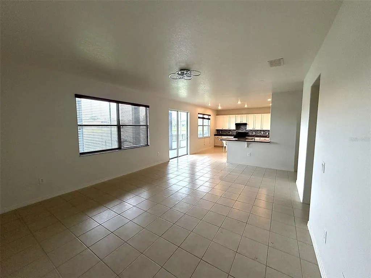
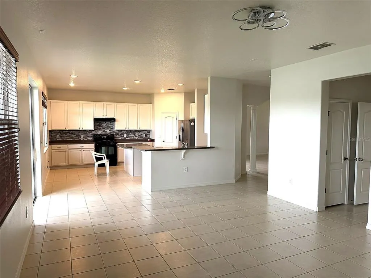
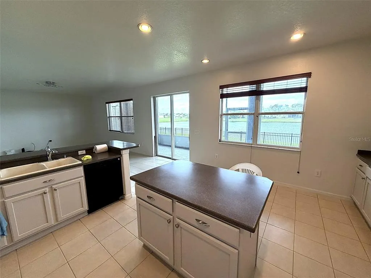
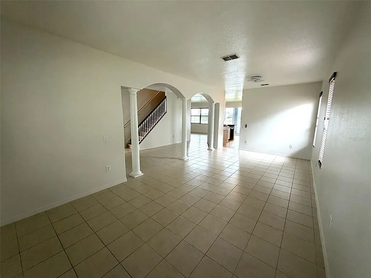
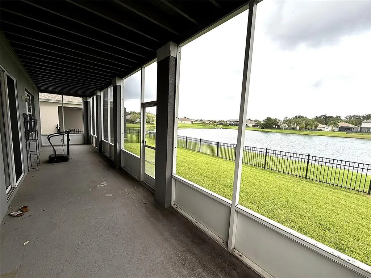
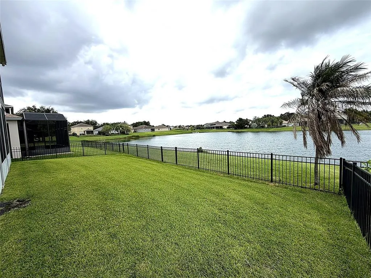
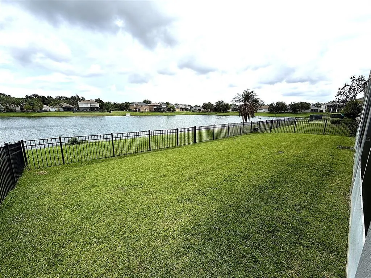
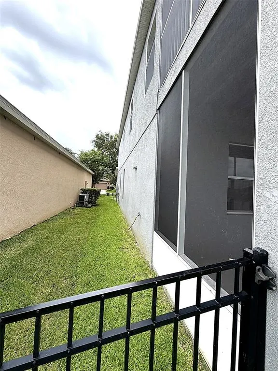
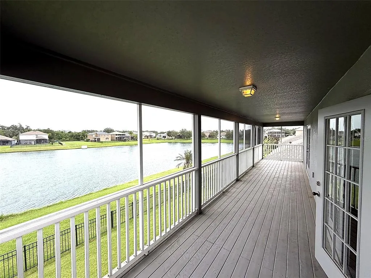
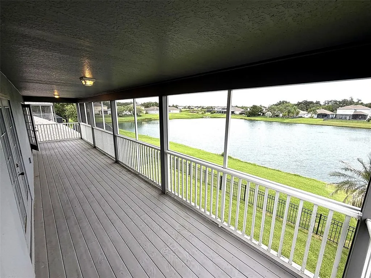
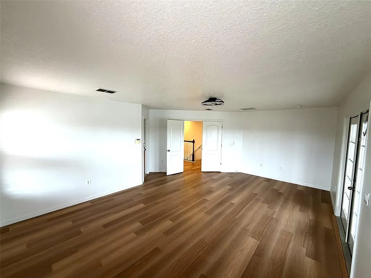
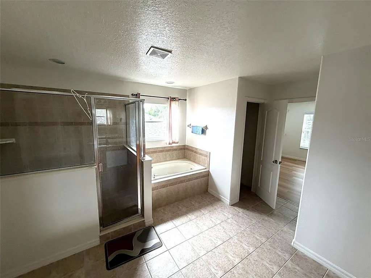
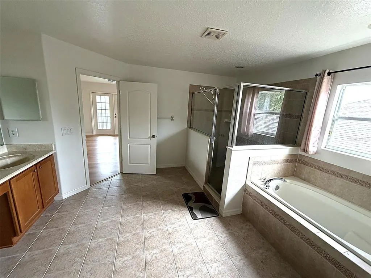
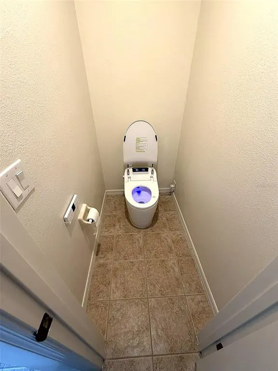
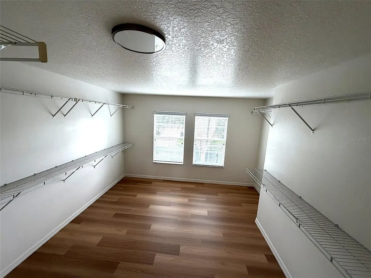
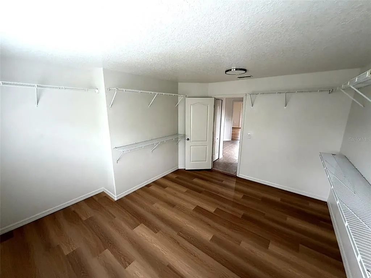
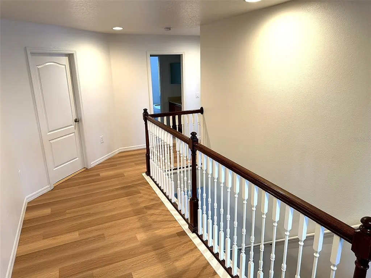
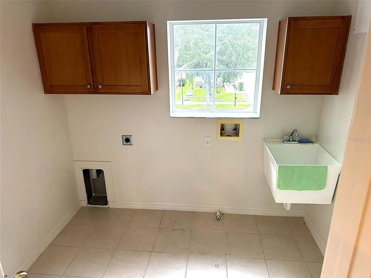
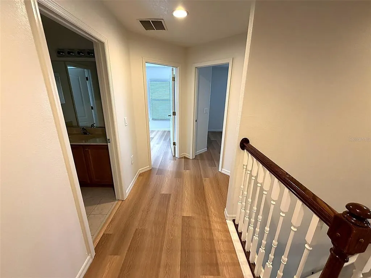
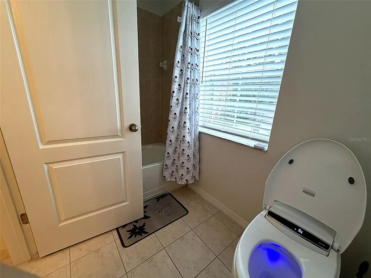
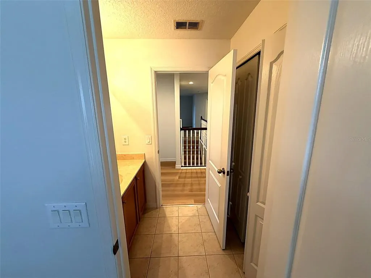
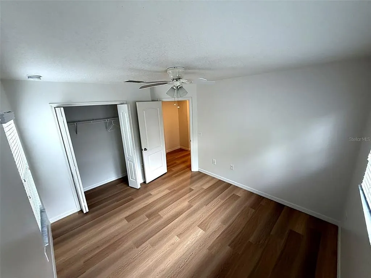
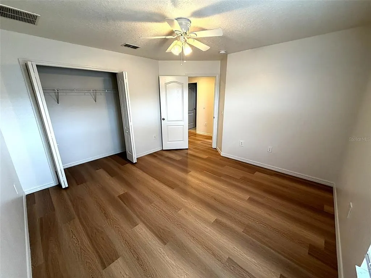
Welcome to Stoneybrook West—a one-of-a-kind community in Winter Garden! This premier neighborhood offers 24-hour guarded entry, a massive town center, and resort-style amenities including an Olympic-sized pool with a splash zone, state-of-the-art fitness center, playground, tennis, basketball, and pickleball courts. Enjoy lakeside living with a fishing/viewing pier and private boat ramp, plus a full calendar of community events. Best of all, your HOA fees cover both internet and cable! Set on a tranquil pond with no rear neighbors, this home boasts irresistible curb appeal from the moment you arrive. Inside, the thoughtfully designed floor plan balances elegance and ease. The front of the home features formal living and dining areas—perfect for hosting—while the rear opens to a bright, open-concept kitchen and family room ideal for everyday living. The kitchen is a chef's delight with ample counter space, a walk-in pantry, stainless steel appliances, stylish tile backsplash, and a breakfast bar. Step through the sliding doors to a screened patio and fully fenced backyard—a private oasis for pets, play, or peaceful pond gazing. Need space for guests or extended family? A main-floor bedroom with a full bath offers flexibility and privacy. Upstairs, a generous loft awaits—use it as a media room, playroom, or second living area. Both the loft and the primary suite open to a screened balcony with serene views. The primary retreat itself is a showstopper, featuring a garden tub, separate walk-in shower, dual vanities with a makeup station, and an enormous walk-in closet. Convenience continues with an upstairs laundry room equipped with cabinets and a utility sink. Fresh new flooring has been installed throughout the entire upper level, and the home has been treated to a brand-new coat of paint, giving it a clean, modern feel throughout. Recent upgrades also include a new roof (2023), new water heater (2023), and AC (2019). You'll also appreciate surround sound pre-wiring in the family room and loft, ceiling fans throughout, and abundant storage. Located just steps from the resident gate, Balforn Tower Way places you minutes from the community town center, golf clubhouse, top-rated schools, dining, shopping, medical facilities, and entertainment. This is more than a home—it's a lifestyle.
| Price History | |
|---|---|
| 8/17/2026 | Listed $689,000 |
General Features
| Sewer | Public Sewer |
|---|---|
| Heating | Central |
| Cooling | Central Air |
| Utilities | BB/HS Internet Available,Cable Available,Electricity Connected,Phone Available,Sewer Connected,Sprinkler Recycled,Street Lights,Underground Utilities,Water Connected |
| Roof | Shingle |
| Appliances | Convection Oven,Cooktop,Dishwasher,Disposal,Refrigerator |
| Zoning | PUD |
| HOA Fee | 730 |
| Garage Spaces | 2 |
| Association Fee Includes | Cable TV,Internet,Recreational Facilities |
| Patio/Porch Features | Covered,Patio,Screened |
| Architectural Style | Traditional |
| Security Features | Gated Community,Security Gate,Smoke Detector(s) |
| Construction Materials | Block,Stucco |
| Pets Allowed | Cats OK,Dogs OK |
| Year Built | 2007 |
| View | Water |
| Levels | Two |
| Property Subtype | Single Family Residence |
| Tax Year | 2025 |
| Ownership | Fee Simple |
| Community Features | Clubhouse,Fitness Center,Gated Community - Guard,Golf Carts OK,Golf,Playground,Pool,Restaurant,Sidewalks,Tennis Court(s),Wheelchair Access |
| Assoc Fee Paid Per | Quarterly |
| County | Orange |
| New Construction | false |
| Property Type | Residential |
| Association Amenities | Cable TV,Clubhouse,Fitness Center,Gated,Playground,Pool,Security,Tennis Court(s) |
| Attached Garage | true |
| Subdivision Name | STONEYBROOK WEST D |
| Facing Direction | South |
| Garage Y/N | true |
| Total Rooms | 9 |
| Full Baths | 3 |
| Status | Active |
| Directions | From Stoneybrook West Parkway, turn onto Town Commons Blvd at the main guard-gated entrance. After passing through the gate, proceed to Balforn Tower Way |
| City | WINTER GARDEN |
| Association Name | Castle Group |
| Senior Community Y/N | false |
| MLS Area | 34787 - Winter Garden/Oakland |
| Lot Size Units | Square Feet |
| Lot Size Square Feet | 5550 |
| Carport Spaces | 2 |
| Carport Y/N | true |
| Listing Terms | Cash,Conventional,FHA |
| Land Lease Y/N | false |
| Tax Annual Amount | 4741 |
| Additional Parcels Y/N | false |
| Lease Considered Y/N | true |
| Virtual Tour | https://www.propertypanorama.com/instaview/stellar/O6434072 |
| Building Area Units | Square Feet |
| Living Area Units | Square Feet |
| Standard Status | Active |
| Occupancy Type | Vacant |
| TaxOtherAnnualAssessmentAmount | 565 |
| Tax Lot | 118 |
| Legal Description | STONEYBROOK WEST UNIT 7 64/68 LOT 118 BLK 16 |
| Water Access Type | Pond |
| Minimum Lease | 6 Months |
| Water Access Y/N | true |
| Monthly HOA Amount | 243.33 |
| Water View Y/N | false |
| Flood Zone Code | X |
| In Law Suite YN | false |
| Flood Zone Code X | Yes |
Interior Features
| Interior Amenities | Open Floorplan,PrimaryBedroom Upstairs,Thermostat |
|---|---|
| Flooring | Ceramic Tile,Vinyl,Hardwood |
| Furnished Y/N | Unfurnished |
| Air Conditioning Y/N | true |
| Heating Y/N | true |
| Fireplace Y/N | false |
| Laundry Features | Electric Dryer Hookup,Inside,Laundry Room,Upper Level,Washer Hookup |
| Total Bedrooms | 4 |
| LivingAreaSource | Public Records |
| Total Baths | 3 |
Exterior Features
| Exterior Amenities | Balcony,French Doors,Irrigation System,Lighting,Private Mailbox,Sidewalk,Sliding Doors |
|---|---|
| Fencing | Fenced |
| Parking Features | On Street |
| Water Source | Public |
| Lot Size Area | 5550 |
| Foundation Details | Slab |
| Building Area Total | 4554 |
| Lot Size Acres | 0.13 |
| Road Surface Type | Paved |
| Private Pool | false |
| Waterfront Y/N | false |
| Covered Spaces | 4 |
| Road Frontage Type | Street Paved |
Amenities
- Foreclosure
- Views
- Short Sale
- New Construction
- Adult 55+
- Lease To Own
- No HOA Fees
- Furnished
- Primary On Main
- Air Conditioning
- Seller Finance
- Green
- Fixer Upper
- Horse
- Golf
- Fireplace
- Deck
- Garage
- Basement
- Pool
Property vs Single Family Average in 34787
Price
Taxes
Year Built
 Copyright © MFRMLS.com All information deemed reliable but not guaranteed. All properties are subject to prior sale, change or withdrawal. Neither listing broker(s) or information provider(s) shall be responsible for any typographical errors, misinformation, misprints and shall be held totally harmless. Listing(s) information is provided for consumers personal, non-commercial use and may not be used for any purpose other than to identify prospective properties consumers may be interested in purchasing. Information on this site was last updated Last updated on September 19, 2026 6:31 AM UTC The listing information on this page last changed on Last updated on September 19, 2026 6:31 AM UTCd. The data relating to real estate for sale on this website comes in part from the Internet Data Exchange program of MFR MLS.
All information deemed reliable but not guaranteed. All properties are subject to prior sale, change or withdrawal. Neither listing broker(s) or information provider(s) shall be responsible for any typographical errors, misinformation, misprints and shall be held totally harmless. Listing(s) information is provided for consumers personal, non-commercial use and may not be used for any purpose other than to identify prospective properties consumers may be interested in purchasing.
Updated on September 19, 2026 6:31 AM UTC
Copyright © MFRMLS.com All information deemed reliable but not guaranteed. All properties are subject to prior sale, change or withdrawal. Neither listing broker(s) or information provider(s) shall be responsible for any typographical errors, misinformation, misprints and shall be held totally harmless. Listing(s) information is provided for consumers personal, non-commercial use and may not be used for any purpose other than to identify prospective properties consumers may be interested in purchasing. Information on this site was last updated Last updated on September 19, 2026 6:31 AM UTC The listing information on this page last changed on Last updated on September 19, 2026 6:31 AM UTCd. The data relating to real estate for sale on this website comes in part from the Internet Data Exchange program of MFR MLS.
All information deemed reliable but not guaranteed. All properties are subject to prior sale, change or withdrawal. Neither listing broker(s) or information provider(s) shall be responsible for any typographical errors, misinformation, misprints and shall be held totally harmless. Listing(s) information is provided for consumers personal, non-commercial use and may not be used for any purpose other than to identify prospective properties consumers may be interested in purchasing.
Updated on September 19, 2026 6:31 AM UTC
 Copyright Southeast Florida Multiple Listing Service © 2026. Accuracy of listing information is not guaranteed. Listing information is provided for personal consumer, non-commercial use, solely to identify potential properties for potential purchase. All other use is strictly prohibited, is a violation of the terms of use, and may violate federal and state law.
Data Last Updated: September 19, 2026 7:03 AM UTC
Copyright Southeast Florida Multiple Listing Service © 2026. Accuracy of listing information is not guaranteed. Listing information is provided for personal consumer, non-commercial use, solely to identify potential properties for potential purchase. All other use is strictly prohibited, is a violation of the terms of use, and may violate federal and state law.
Data Last Updated: September 19, 2026 7:03 AM UTC
