
Open House Sat, Sep 19th 12:00 PM - 02:00 PM - Price Reduction - Views - Golf Course - Primary on Main
Address
433 Gilbert Road, WINTER PARK, FL
Price
$ 669,900
Property Attributes
- MLS#O6428430
- TypeSingle Family
- Listing Status Active
- CountyOrange
- CityWINTER PARK
- AreaWinter Park/Aloma
- NeighborhoodWINTER PARK PINES
- Zip32792
- StyleRanch
- Year Built1965
- Taxes$ 4032
- Price$ 669,900
- Bedrooms3
- Full Bathrooms2
- Half Bathrooms0
- Sqr Footage1800
- Lot Size0.21 Acres
Data Source:
Stellar MLS
Property Description
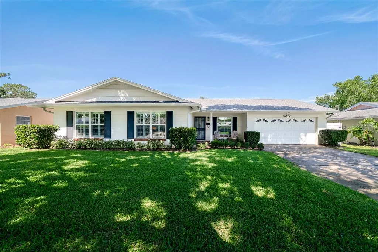
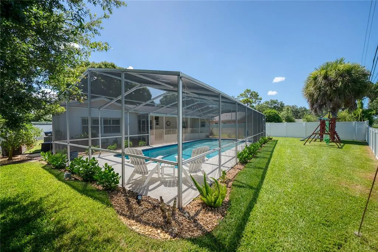
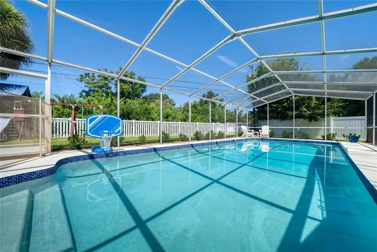
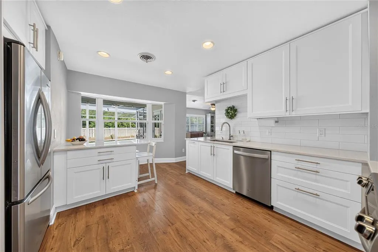
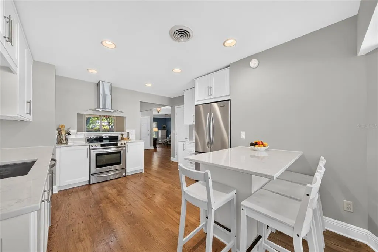
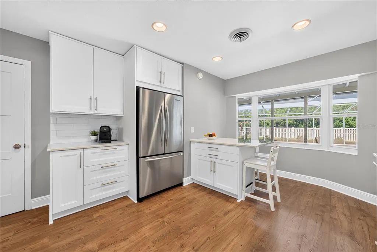
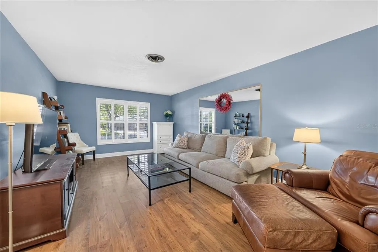
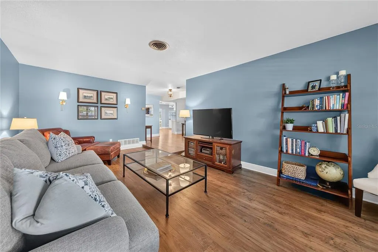
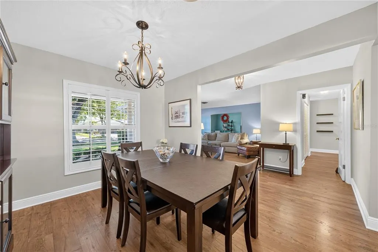
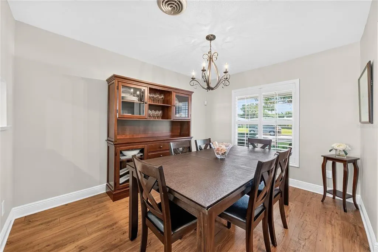
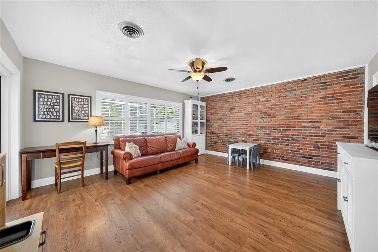
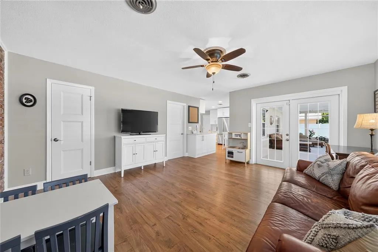
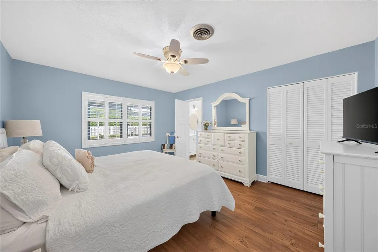
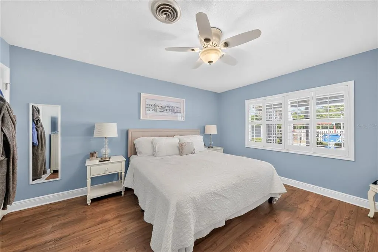
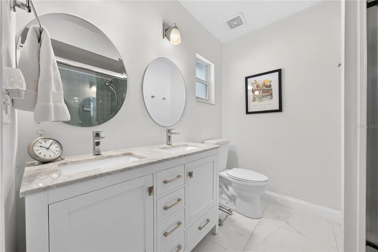
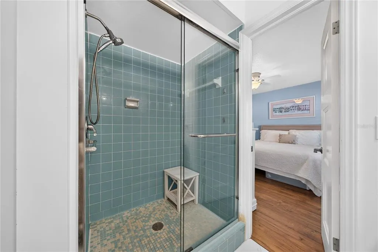
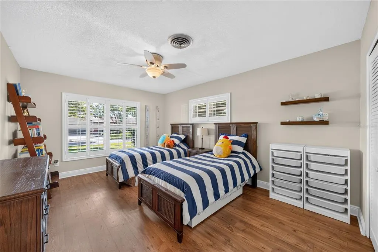
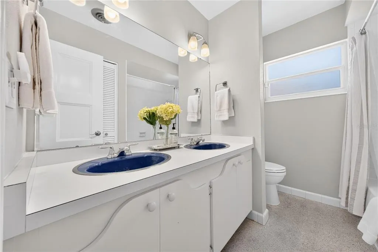
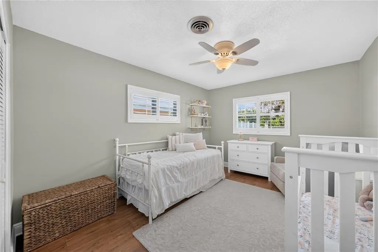
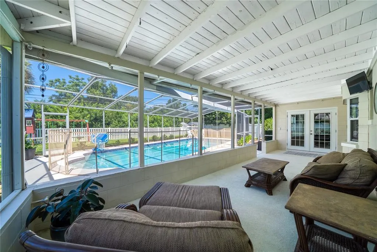
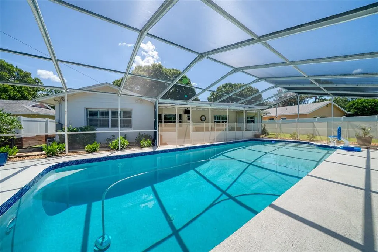
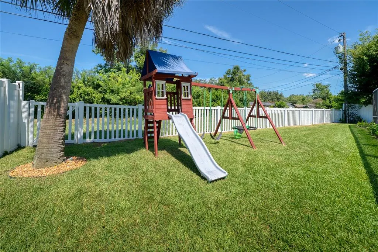
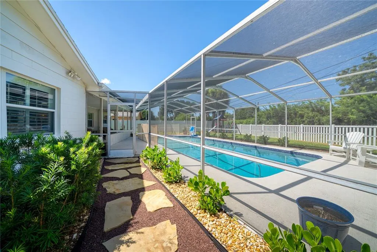
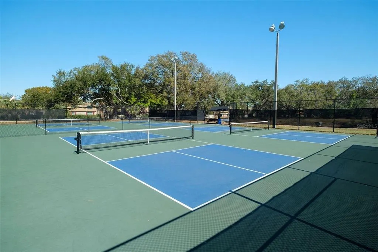
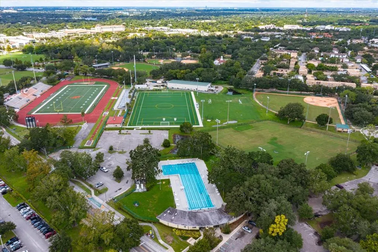
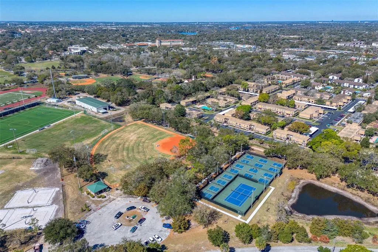
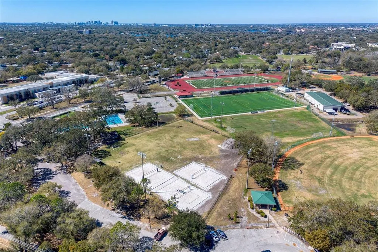
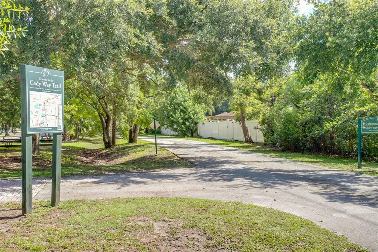
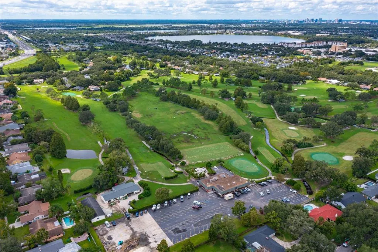
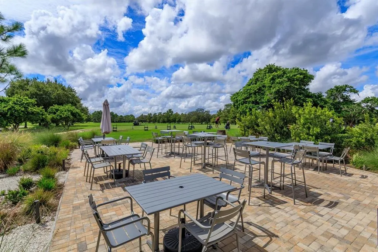
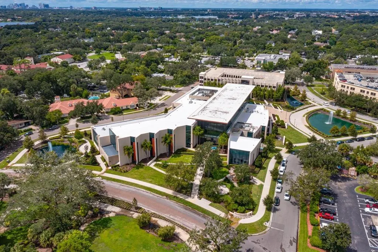
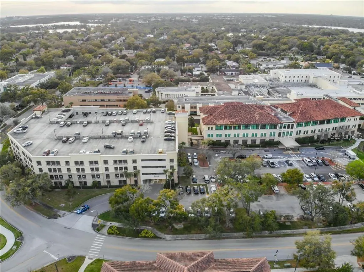
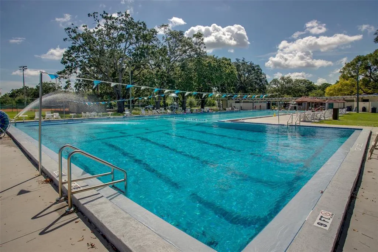
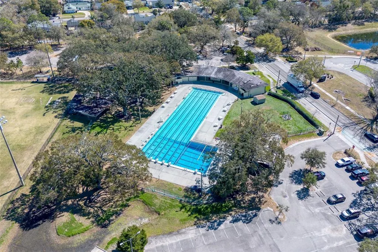
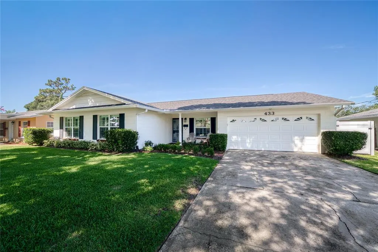
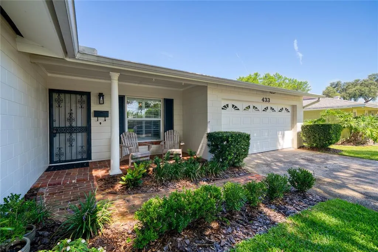
**DONT MISS OUT!** Welcome home to the Winter Park Pines where trees line the streets and the mailman delivers right to your door. This beautifully updated and spacious three-bedroom, two-bathroom POOL home offering nearly 1,800 square feet of thoughtfully designed living space on a spacious lot backing to a peaceful conservation easement. Featuring separate living and family rooms, a remodeled kitchen, and an exceptional outdoor retreat, this inviting home is perfectly designed for both everyday living and entertaining. From the moment you arrive, the classic brick entry creates a warm first impression. Inside, the flexible floor plan provides plenty of space to gather, relax, work from home, or host guests. Laminate wood flooring and updated baseboards (2022) complement plantation shutters, recessed lighting, and ceiling fans throughout. Multiple storage closets add everyday functionality, while updated windows and French doors fill the home with natural light and seamlessly connect the indoor and outdoor living spaces. The remodeled kitchen (2021) features crisp white shaker cabinetry, quartz countertops, a subway tile backsplash, stainless steel appliances, an oversized stainless-steel sink, and a breakfast bar with seating for four. A dedicated coffee bar and pantry add convenience, while the large bay window overlooks the pool and private backyard, creating the perfect backdrop for everyday living. The spacious primary suite offers a walk-in closet and ceiling fan. Its ensuite bathroom, renovated in 2022, features large marble-look tile, a double vanity with quartz countertops, and a beautifully updated walk-in shower with a frameless glass enclosure. Two additional guest bedrooms and an updated full bathroom complete the bedroom wing. Step outside to the true centerpiece of the home. Backing to a conservation easement, the backyard offers a peaceful setting with enhanced privacy. The screened, in-ground chlorine pool was completely refreshed in 2025 with new tile, resurfaced, and new pool light. The lanai deck was also resurfaced, creating an ideal space for swimming, outdoor dining, and entertaining family and friends. The outdoor improvements continue with fresh landscaping completed in 2025, including new sod, a stone pathway, French drains for improved drainage, and an updated irrigation timer. The fully fenced backyard (2023) provides additional privacy for pets, play, and gatherings. Ideally located near Cady Way Trail and Winter Park Pines Golf Course, you'll also enjoy convenient access to Cady Way Park amenities, including a community pool, playground, tennis and pickleball courts, beach volleyball, and walking trails. Less than 10 minute drive to Park Ave luxury shopping and dining experiences. AdventHealth Winter Park and the Crosby Wellness Center are just minutes away, while Rollins College, Full Sail University, UCF, and Orlando International Airport are all within easy reach. Zoned for Brookshire Elementary, Glenridge Middle School, and Winter Park High School, this exceptional home combines modern updates, flexible living spaces, and a private backyard retreat in one of Winter Park's most desirable locations. ROOF - 2024 ELECTRICAL PANEL - 2021
| Elementary School | Middle School | High School |
|---|---|---|
| Brookshire Elem Elementary School | Glenridge Middle Middle School | Winter Park High High School |
| Price History | |
|---|---|
| 7/27/2026 | Listed $675,000 |
| 8/21/2026 | 1$669,900 |
General Features
| Sewer | Public Sewer |
|---|---|
| Heating | Electric |
| Cooling | Central Air |
| Utilities | BB/HS Internet Available,Electricity Connected,Sewer Connected,Water Connected |
| Possession | Close Of Escrow |
| Roof | Shingle |
| Appliances | Dishwasher,Disposal,Microwave,Range,Refrigerator |
| Zoning | R-1A |
| Garage Spaces | 2 |
| Patio/Porch Features | Covered,Deck,Front Porch,Porch,Rear Porch,Screened |
| Architectural Style | Ranch |
| Pool Features | Gunite,In Ground,Screen Enclosure |
| Security Features | Security System,Security System Owned |
| Construction Materials | Block |
| Pets Allowed | Cats OK,Dogs OK,Yes |
| Year Built | 1965 |
| View | Trees/Woods |
| Levels | One |
| Property Subtype | Single Family Residence |
| Tax Year | 2025 |
| Ownership | Fee Simple |
| Community Features | Park,Playground,Pool,Sidewalks,Tennis Court(s) |
| County | Orange |
| New Construction | false |
| Property Type | Residential |
| Association Amenities | Golf Course,Pickleball Court(s),Playground,Pool,Tennis Court(s),Trail(s) |
| Attached Garage | true |
| Subdivision Name | WINTER PARK PINES |
| Facing Direction | East |
| Garage Y/N | true |
| Total Rooms | 10 |
| Full Baths | 2 |
| Status | Active |
| Directions | From downtown Winter Park, head east on Fairbanks Ave. Turn right on N Ranger Road, right on Bower Road and wind the left on Gilbert Road. 433 Gilbert Road will be on your right. |
| High School | Winter Park High |
| City | WINTER PARK |
| Senior Community Y/N | false |
| MLS Area | 32792 - Winter Park/Aloma |
| Lot Size Units | Square Feet |
| Lot Size Square Feet | 9230 |
| Carport Y/N | false |
| Listing Terms | Cash,Conventional,FHA,VA Loan |
| Elementary School | Brookshire Elem |
| Land Lease Y/N | false |
| Tax Annual Amount | 4032 |
| Middle/Junior High School | Glenridge Middle |
| Additional Parcels Y/N | false |
| Lease Considered Y/N | true |
| Virtual Tour | https://vimeo.com/1213147025/604335112a |
| Building Area Units | Square Feet |
| Living Area Units | Square Feet |
| Standard Status | Active |
| Occupancy Type | Owner |
| Tax Lot | 31 |
| Legal Description | WINTER PARK PINES UNIT 5 Z/91 LOT 31 BLKD |
| Minimum Lease | 8-12 Months |
| Water Access Y/N | false |
| Additional Rooms | Family Room |
| Water View Y/N | false |
| Flood Zone Code | X |
| In Law Suite YN | false |
| Flood Zone Code X | Yes |
Interior Features
| Interior Amenities | Built-in Features,Ceiling Fan(s),Eating Space In Kitchen,Kitchen/Family Room Combo,Living Room/Dining Room Combo,Primary Bedroom Main Floor,Stone Counters,Thermostat,Walk-In Closet(s) |
|---|---|
| Flooring | Ceramic Tile,Laminate,Terrazzo |
| Furnished Y/N | Unfurnished |
| Air Conditioning Y/N | true |
| Heating Y/N | true |
| Window Features | Shutters |
| Fireplace Y/N | false |
| Laundry Features | In Garage |
| Total Bedrooms | 3 |
| LivingAreaSource | Public Records |
| Total Baths | 2 |
Exterior Features
| Exterior Amenities | French Doors,Irrigation System,Private Mailbox,Rain Gutters,Sidewalk |
|---|---|
| Vegetation | Mature Landscaping,Trees/Landscaped |
| Fencing | Fenced,Vinyl |
| Parking Features | Driveway,Garage Door Opener,On Street,Workshop in Garage |
| Lot Features | Landscaped,Near Golf Course,Sidewalk,Unincorporated |
| Water Source | Public |
| Lot Size Area | 9230 |
| Foundation Details | Slab |
| Spa | false |
| Building Area Total | 2754 |
| Lot Size Acres | 0.21 |
| Road Surface Type | Paved,Asphalt |
| Private Pool | true |
| Waterfront Y/N | false |
| Covered Spaces | 2 |
| Road Frontage Type | Street Paved |
Amenities
- Foreclosure
- Views
- Short Sale
- New Construction
- Adult 55+
- Lease To Own
- No HOA Fees
- Furnished
- Primary On Main
- Air Conditioning
- Seller Finance
- Green
- Fixer Upper
- Horse
- Golf
- Fireplace
- Deck
- Garage
- Basement
- Pool
Property vs Single Family Average in 32792
Price
Taxes
Year Built
 Copyright © MFRMLS.com All information deemed reliable but not guaranteed. All properties are subject to prior sale, change or withdrawal. Neither listing broker(s) or information provider(s) shall be responsible for any typographical errors, misinformation, misprints and shall be held totally harmless. Listing(s) information is provided for consumers personal, non-commercial use and may not be used for any purpose other than to identify prospective properties consumers may be interested in purchasing. Information on this site was last updated Last updated on September 19, 2026 6:31 AM UTC The listing information on this page last changed on Last updated on September 19, 2026 6:31 AM UTCd. The data relating to real estate for sale on this website comes in part from the Internet Data Exchange program of MFR MLS.
All information deemed reliable but not guaranteed. All properties are subject to prior sale, change or withdrawal. Neither listing broker(s) or information provider(s) shall be responsible for any typographical errors, misinformation, misprints and shall be held totally harmless. Listing(s) information is provided for consumers personal, non-commercial use and may not be used for any purpose other than to identify prospective properties consumers may be interested in purchasing.
Updated on September 19, 2026 6:31 AM UTC
Copyright © MFRMLS.com All information deemed reliable but not guaranteed. All properties are subject to prior sale, change or withdrawal. Neither listing broker(s) or information provider(s) shall be responsible for any typographical errors, misinformation, misprints and shall be held totally harmless. Listing(s) information is provided for consumers personal, non-commercial use and may not be used for any purpose other than to identify prospective properties consumers may be interested in purchasing. Information on this site was last updated Last updated on September 19, 2026 6:31 AM UTC The listing information on this page last changed on Last updated on September 19, 2026 6:31 AM UTCd. The data relating to real estate for sale on this website comes in part from the Internet Data Exchange program of MFR MLS.
All information deemed reliable but not guaranteed. All properties are subject to prior sale, change or withdrawal. Neither listing broker(s) or information provider(s) shall be responsible for any typographical errors, misinformation, misprints and shall be held totally harmless. Listing(s) information is provided for consumers personal, non-commercial use and may not be used for any purpose other than to identify prospective properties consumers may be interested in purchasing.
Updated on September 19, 2026 6:31 AM UTC
 Copyright Southeast Florida Multiple Listing Service © 2026. Accuracy of listing information is not guaranteed. Listing information is provided for personal consumer, non-commercial use, solely to identify potential properties for potential purchase. All other use is strictly prohibited, is a violation of the terms of use, and may violate federal and state law.
Data Last Updated: September 19, 2026 7:03 AM UTC
Copyright Southeast Florida Multiple Listing Service © 2026. Accuracy of listing information is not guaranteed. Listing information is provided for personal consumer, non-commercial use, solely to identify potential properties for potential purchase. All other use is strictly prohibited, is a violation of the terms of use, and may violate federal and state law.
Data Last Updated: September 19, 2026 7:03 AM UTC
