
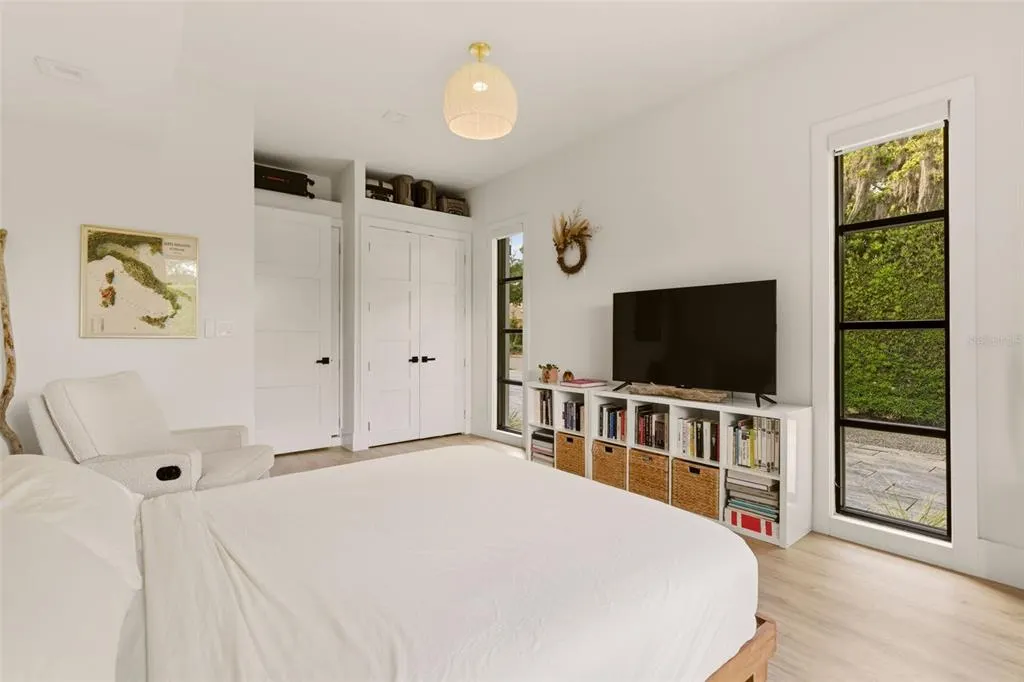
Price Reduction - Primary on Main

Address
446 Melrose Avenue, WINTER PARK, FL
Price
$ 1,595,000
Property Attributes
- MLS#O6402113
- TypeSingle Family
- Listing Status Active
- CountyOrange
- CityWINTER PARK
- AreaWinter Park
- NeighborhoodVIRGINIA HEIGHTS REP
- Zip32789
- StyleContemporary
- Year Built1987
- Taxes$ 20216
- Price$ 1,595,000
- Bedrooms4
- Full Bathrooms2
- Half Bathrooms0
- Sqr Footage2640
- Lot Size0.17 Acres
Data Source:
Stellar MLS
Property Description
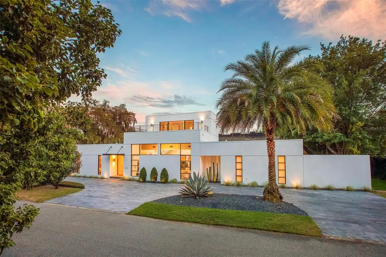
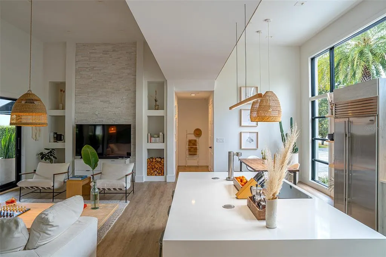
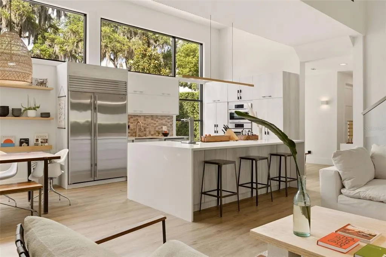
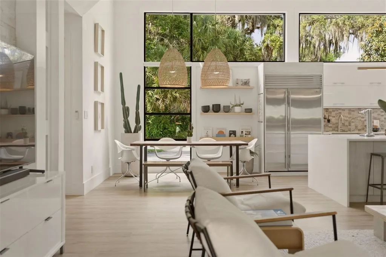
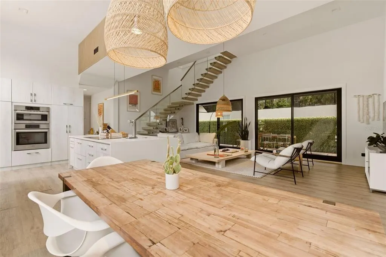
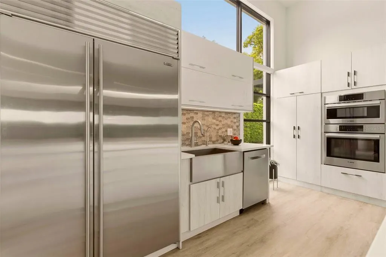
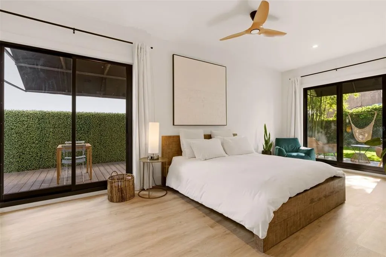
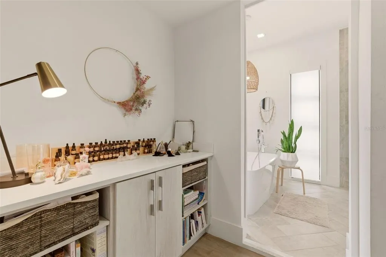
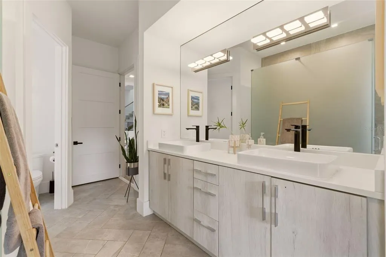
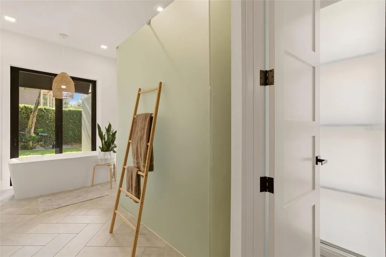
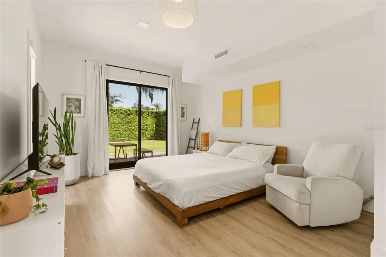
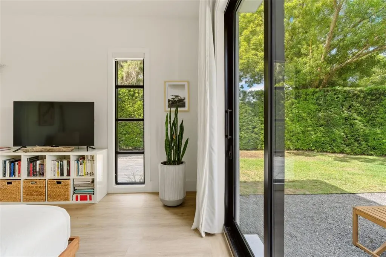
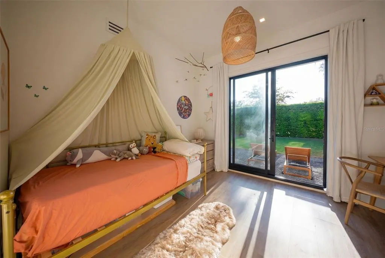
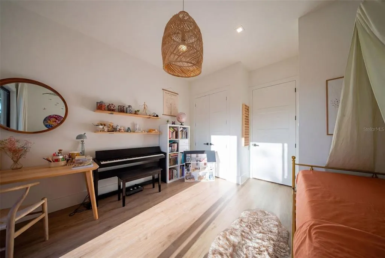
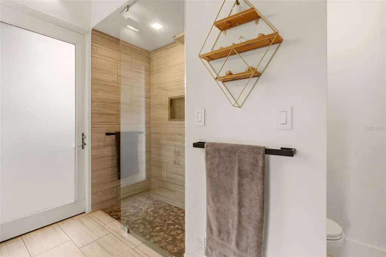
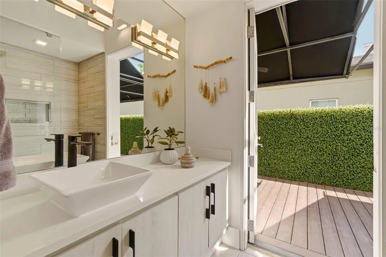
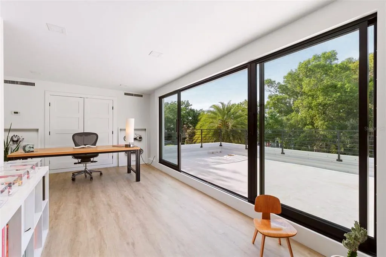
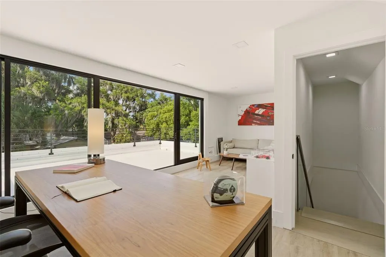
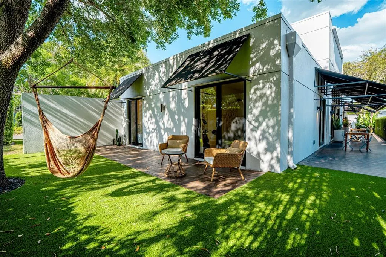
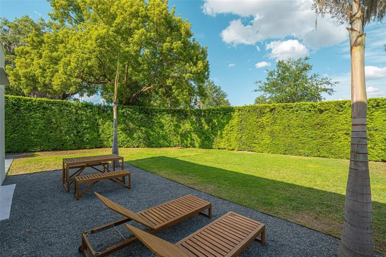
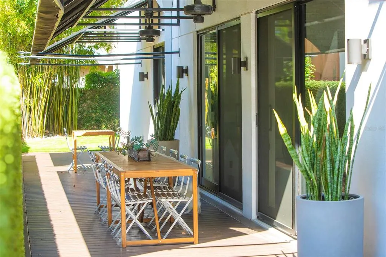
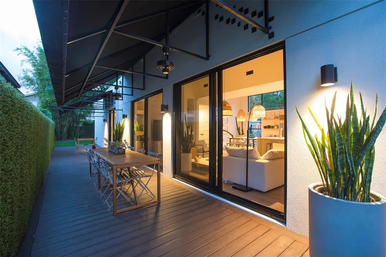
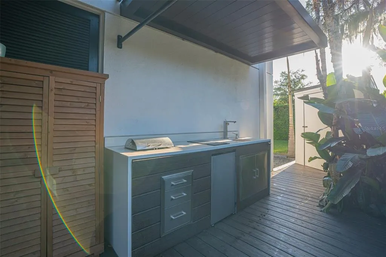
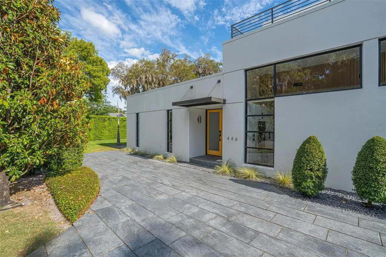
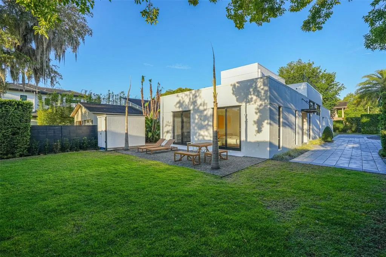
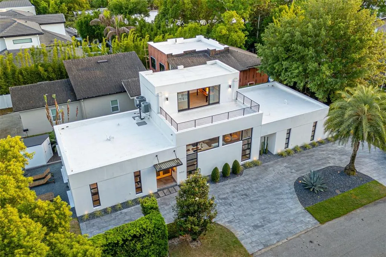
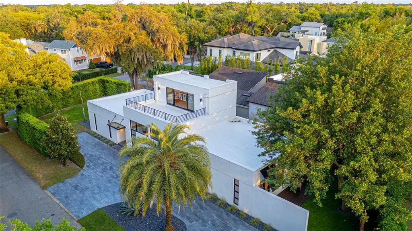
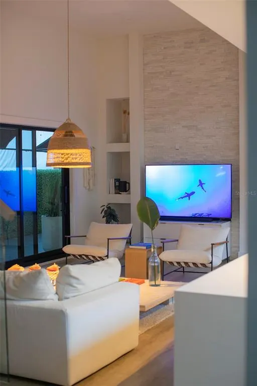
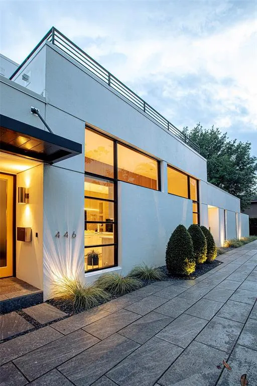
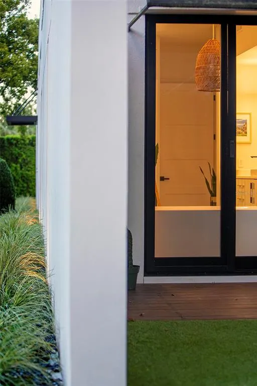
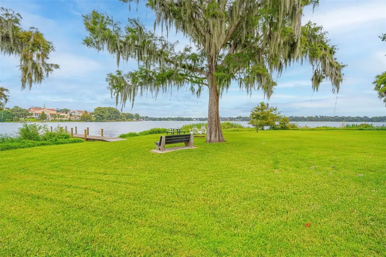
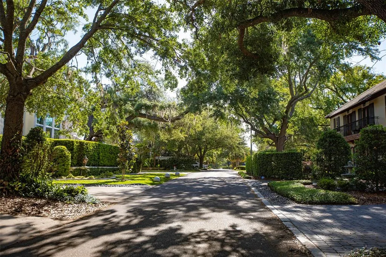
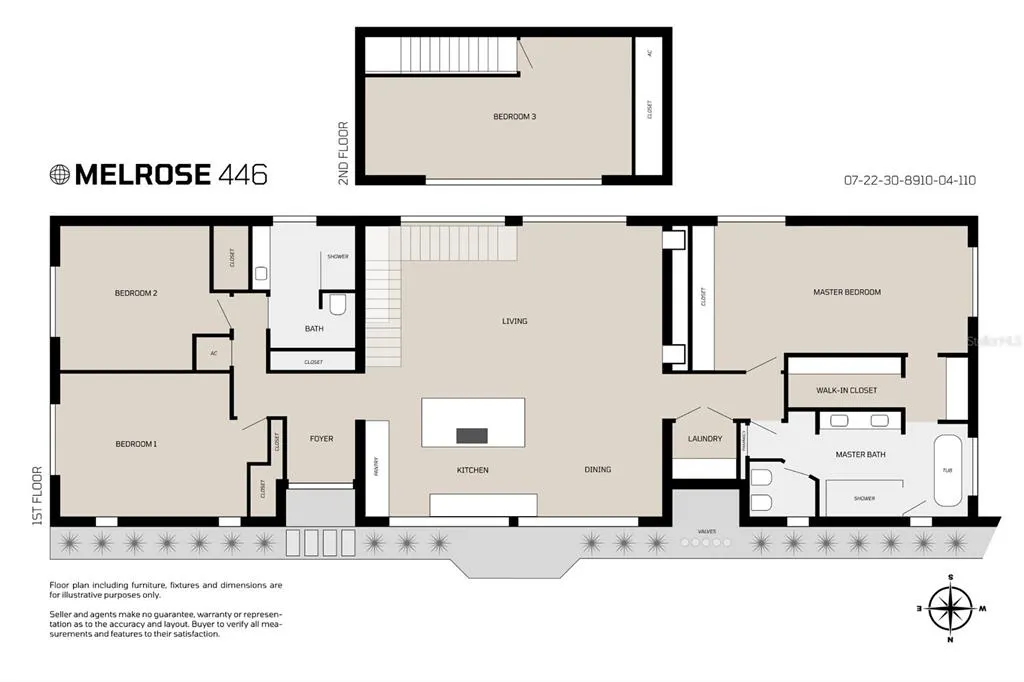
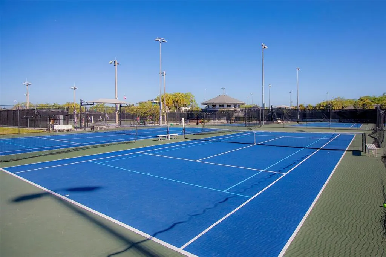
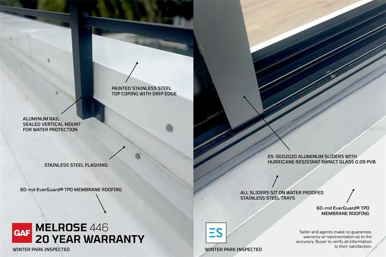
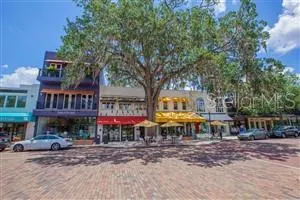
A distinctive offering where design, location and performative upgrades come together seamlessly. One of the original modern homes in Winter Park, this iconic residence has been thoughtfully reimagined through a designer-led renovation that emphasizes clean lines, natural light, easy maintenance and high durability. The result is a bright, refined space that balances architectural character with modern comfort. A flexible two-level layout offers main living areas on the first floor, complemented by an upper-level studio or retreat space with optional deck access, ideal for today’s lifestyle. Extensively improved with over $260,000 in recent upgrades, the home was enhanced with durability and efficiency in mind. Major improvements include a commercial-grade TPO roofing system with advanced drainage and a 20-year warranty completed in 2024, as well as hurricane-impact aluminum sliders all around with large missile-rated glass and enduring waterproofing. Additional features such as a white reflective roof, whole-house surge protection, updated electrical components, and a new code-compliant deck railing further elevate the home’s long-term value and performance. The outdoor spaces have been equally curated, with mid-century-inspired landscaping designed for beauty and ease of maintenance. Palms, agave and drought-tolerant plantings create a clean, modern aesthetic, while redesigned yard spaces enhance openness and usability. A professionally landscaped east yard, low-maintenance turf on the west side, a five-zone irrigation system, and private well irrigation contribute to a thoughtfully executed exterior environment. An expanded driveway provides ample parking, and outdoor lighting enhances ambiance and function. Just moments from desirable Park Avenue, this architecturally significant modern residence is ideally in one of Winter Park’s sought-after neighborhoods, near Lake Virginia, Rollins College and Winter Park Tennis Center. Set on a quiet, tree-lined corner lot with no through traffic, the home enjoys an elevated position on a natural rise, offering peace of mind with no history of flooding, along with ideal north-facing orientation and beautiful natural light throughout the day.
| Elementary School | Middle School | High School |
|---|---|---|
| Audubon Park K8 Elementary School | Audubon Park K-8 Middle School | Winter Park High High School |
| Price History | |
|---|---|
| 4/30/2026 | Listed $1,695,000 |
| 6/18/2026 | 4$1,625,000 |
| 9/2/2026 | 2$1,595,000 |
General Features
| Sewer | Public Sewer |
|---|---|
| Heating | Central,Zoned |
| Cooling | Central Air,Zoned |
| Utilities | Cable Available,Electricity Connected,Fiber Optics,Public,Sewer Connected,Sprinkler Well,Street Lights,Water Connected |
| Possession | Close Of Escrow |
| Roof | Membrane |
| Appliances | Cooktop,Dishwasher,Disposal,Microwave,Range,Refrigerator |
| Zoning | R-1AA |
| Patio/Porch Features | Covered,Front Porch,Patio |
| Architectural Style | Contemporary |
| Security Features | Security System,Smoke Detector(s) |
| Construction Materials | Block,Stucco |
| Pets Allowed | Yes |
| Year Built | 1987 |
| Levels | Two |
| Property Subtype | Single Family Residence |
| Tax Year | 2025 |
| Ownership | Fee Simple |
| County | Orange |
| New Construction | false |
| Property Type | Residential |
| Attached Garage | false |
| Subdivision Name | VIRGINIA HEIGHTS REP |
| Facing Direction | North |
| Garage Y/N | false |
| Other Structures | Shed(s),Storage |
| Total Rooms | 12 |
| Full Baths | 2 |
| Status | Active |
| Directions | From Fairbanks & New York Ave head South toward Holt Ave. Cross Holt Ave on to French Ave French Ave turns slightly right and becomes Lakeview Dr. Right onto Oxford Rd. Turn left onto Melrose Ave From N Orange & S Pennsylvania turn South onto Pennsylvania Ave., left on Melrose. House is on the right at the corner of Melrose and Richmond. To get to the College Point Lake Virginia Park & Dock: From the property immediately turn right on Richmond, follow to the left which becomes Stirling Ave. Take a Left at College Pt. The entrance to the park is between 1211 College Pt & 1250 College Pt. |
| High School | Winter Park High |
| City | WINTER PARK |
| Body of Water | LAKE VIRGINIA |
| Senior Community Y/N | false |
| MLS Area | 32789 - Winter Park |
| Lot Size Units | Square Feet |
| Lot Size Square Feet | 7403 |
| Carport Y/N | false |
| Listing Terms | Cash,Conventional |
| Elementary School | Audubon Park K8 |
| Property Attached Y/N | false |
| Land Lease Y/N | false |
| Tax Annual Amount | 20216.63 |
| Home Warranty Y/N | false |
| Middle/Junior High School | Audubon Park K-8 |
| Additional Parcels Y/N | false |
| Lease Considered Y/N | true |
| Virtual Tour | https://youtu.be/onoF47d1hzY |
| Building Area Units | Square Feet |
| Living Area Units | Square Feet |
| Standard Status | Active |
| Occupancy Type | Owner |
| Tax Lot | 11 |
| Legal Description | VIRGINIA HEIGHTS REPLAT J/28 LOT 11 BLK4 |
| Water Access Type | Lake - Chain of Lakes |
| Minimum Lease | No Minimum |
| Water Access Y/N | true |
| Water View Y/N | false |
| Flood Zone Code | X |
| In Law Suite YN | false |
| Flood Zone Code X | Yes |
| DockY/N | false |
Interior Features
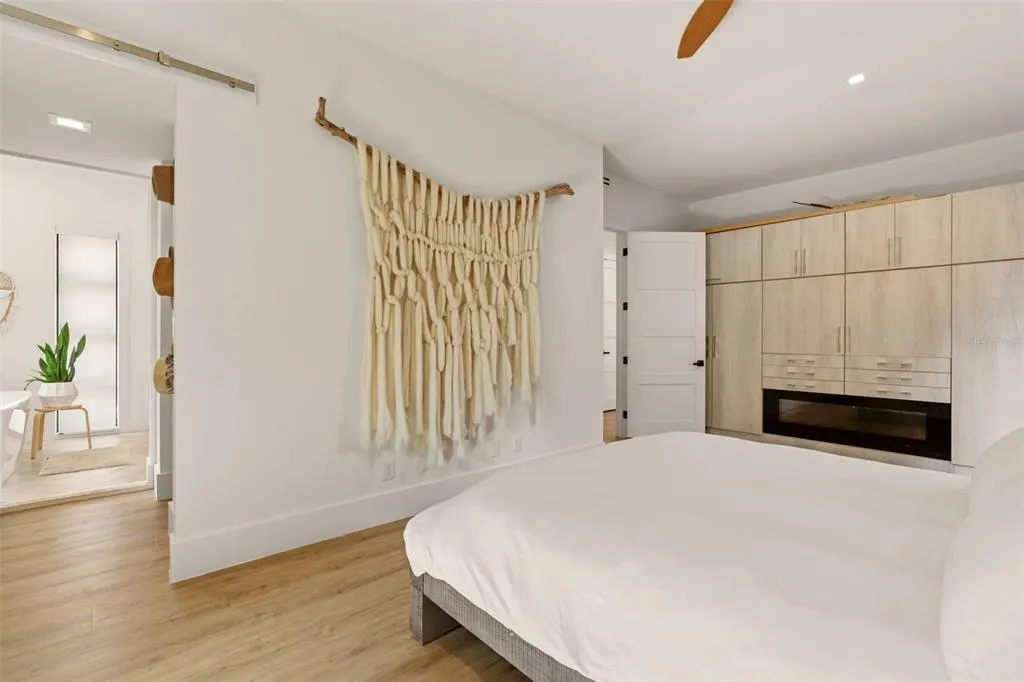
| Interior Amenities | Built-in Features,Dry Bar,Eating Space In Kitchen,High Ceilings,Kitchen/Family Room Combo,Living Room/Dining Room Combo,Open Floorplan,Primary Bedroom Main Floor,Solid Surface Counters,Solid Wood Cabinets,Split Bedroom,Stone Counters,Thermostat,Walk-In Closet(s),Window Treatments |
|---|---|
| Flooring | Ceramic Tile,Luxury Vinyl |
| Furnished Y/N | Unfurnished |
| Fireplace Features | Electric |
| Total Stories | 2 |
| Air Conditioning Y/N | true |
| Heating Y/N | true |
| Window Features | Aluminum Frames,Storm Window(s) |
| Fireplace Y/N | true |
| Laundry Features | Laundry Room |
| Total Bedrooms | 4 |
| LivingAreaSource | Public Records |
| Total Baths | 2 |
Exterior Features
| Exterior Amenities | Irrigation System,Lighting |
|---|---|
| Vegetation | Mature Landscaping,Trees/Landscaped |
| Fencing | Fenced |
| Parking Features | Driveway,Off Street,Oversized |
| Lot Features | Corner Lot,City Lot,Level,Near Public Transit |
| Water Source | Public |
| Lot Size Area | 7403 |
| Foundation Details | Slab |
| Spa | false |
| Building Area Total | 3072 |
| Lot Dimensions | 52.5 x 150 |
| Lot Size Acres | 0.17 |
| Road Surface Type | Paved |
| Private Pool | false |
| Waterfront Y/N | false |
| Road Frontage Type | Street Paved |
| Number of Lots | 1 |
Amenities
- Foreclosure
- Views
- Short Sale
- New Construction
- Adult 55+
- Lease To Own
- No HOA Fees
- Furnished
- Primary On Main
- Air Conditioning
- Seller Finance
- Green
- Fixer Upper
- Horse
- Golf
- Fireplace
- Deck
- Garage
- Basement
- Pool
Property vs Single Family Average in 32789
Price
Taxes
Year Built
 Copyright © MFRMLS.com All information deemed reliable but not guaranteed. All properties are subject to prior sale, change or withdrawal. Neither listing broker(s) or information provider(s) shall be responsible for any typographical errors, misinformation, misprints and shall be held totally harmless. Listing(s) information is provided for consumers personal, non-commercial use and may not be used for any purpose other than to identify prospective properties consumers may be interested in purchasing. Information on this site was last updated Last updated on September 19, 2026 6:31 AM UTC The listing information on this page last changed on Last updated on September 19, 2026 6:31 AM UTCd. The data relating to real estate for sale on this website comes in part from the Internet Data Exchange program of MFR MLS.
All information deemed reliable but not guaranteed. All properties are subject to prior sale, change or withdrawal. Neither listing broker(s) or information provider(s) shall be responsible for any typographical errors, misinformation, misprints and shall be held totally harmless. Listing(s) information is provided for consumers personal, non-commercial use and may not be used for any purpose other than to identify prospective properties consumers may be interested in purchasing.
Updated on September 19, 2026 6:31 AM UTC
Copyright © MFRMLS.com All information deemed reliable but not guaranteed. All properties are subject to prior sale, change or withdrawal. Neither listing broker(s) or information provider(s) shall be responsible for any typographical errors, misinformation, misprints and shall be held totally harmless. Listing(s) information is provided for consumers personal, non-commercial use and may not be used for any purpose other than to identify prospective properties consumers may be interested in purchasing. Information on this site was last updated Last updated on September 19, 2026 6:31 AM UTC The listing information on this page last changed on Last updated on September 19, 2026 6:31 AM UTCd. The data relating to real estate for sale on this website comes in part from the Internet Data Exchange program of MFR MLS.
All information deemed reliable but not guaranteed. All properties are subject to prior sale, change or withdrawal. Neither listing broker(s) or information provider(s) shall be responsible for any typographical errors, misinformation, misprints and shall be held totally harmless. Listing(s) information is provided for consumers personal, non-commercial use and may not be used for any purpose other than to identify prospective properties consumers may be interested in purchasing.
Updated on September 19, 2026 6:31 AM UTC
 Copyright Southeast Florida Multiple Listing Service © 2026. Accuracy of listing information is not guaranteed. Listing information is provided for personal consumer, non-commercial use, solely to identify potential properties for potential purchase. All other use is strictly prohibited, is a violation of the terms of use, and may violate federal and state law.
Data Last Updated: September 19, 2026 7:03 AM UTC
Copyright Southeast Florida Multiple Listing Service © 2026. Accuracy of listing information is not guaranteed. Listing information is provided for personal consumer, non-commercial use, solely to identify potential properties for potential purchase. All other use is strictly prohibited, is a violation of the terms of use, and may violate federal and state law.
Data Last Updated: September 19, 2026 7:03 AM UTC
