
Price Reduction
Address
817 E Harbour Court, OCOEE, FL
Price
$ 380,000
Property Attributes
- MLS#O6398623
- TypeSingle Family
- Listing Status Pending
- CountyOrange
- CityOCOEE
- AreaOcoee
- NeighborhoodHARBOUR HIGHLANDS
- Zip34761
- StyleRanch
- Year Built1983
- Taxes$ 4445
- Price$ 380,000
- Bedrooms3
- Full Bathrooms2
- Half Bathrooms0
- Sqr Footage2065
- Lot Size0.26 Acres
Data Source:
Stellar MLS
Property Description
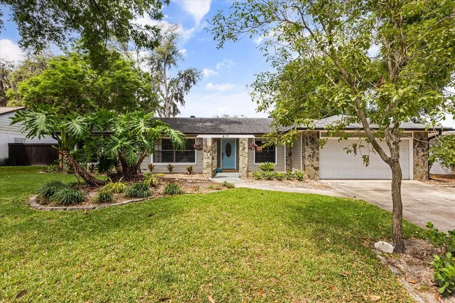
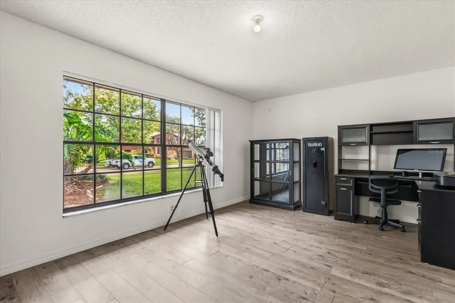
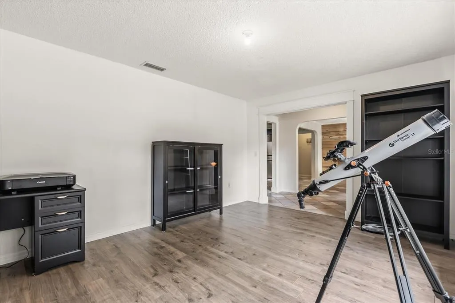
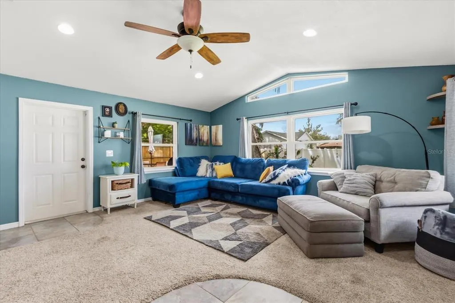
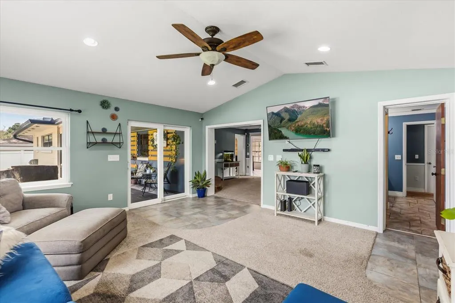
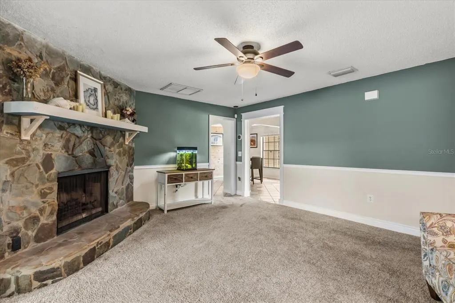
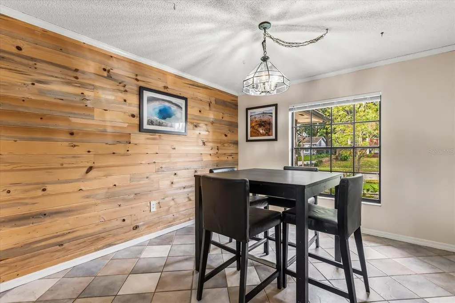
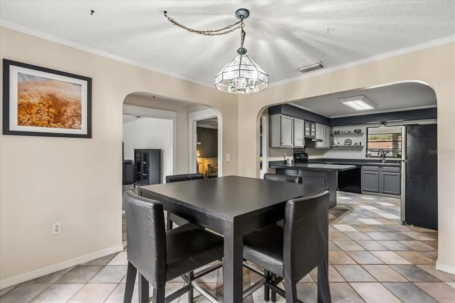
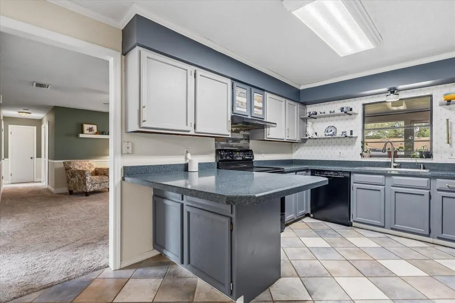
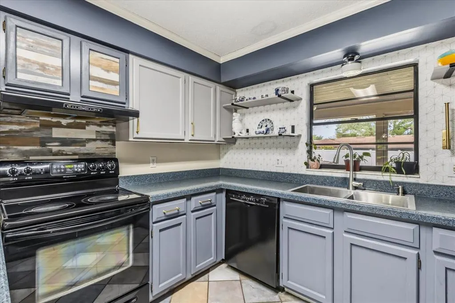
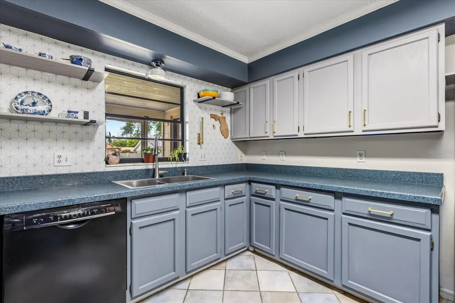
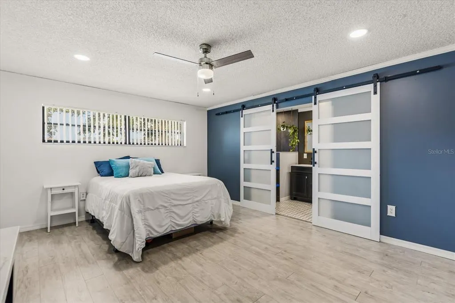
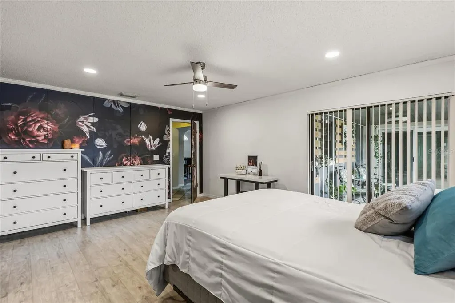

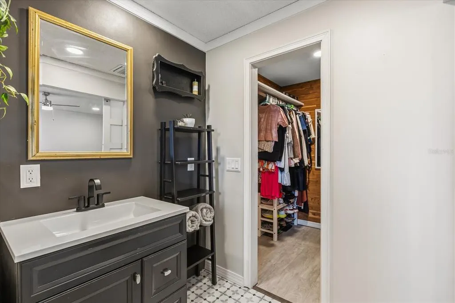
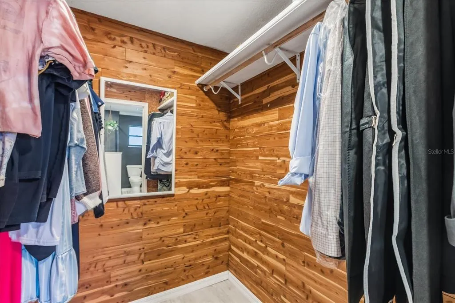
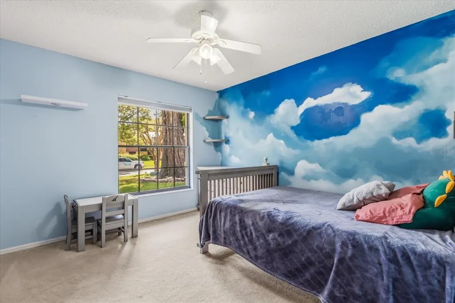
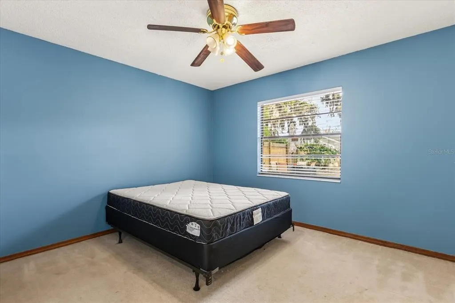
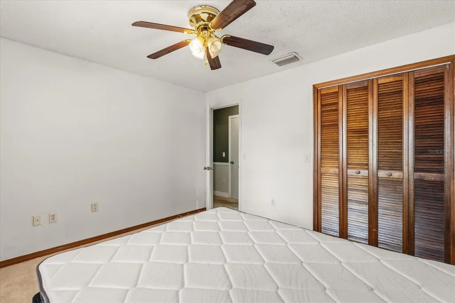
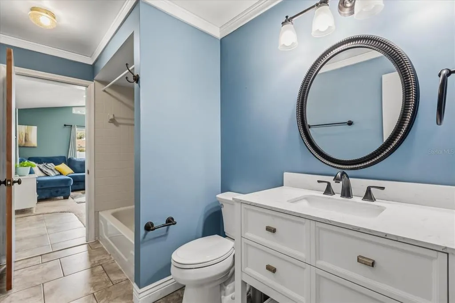
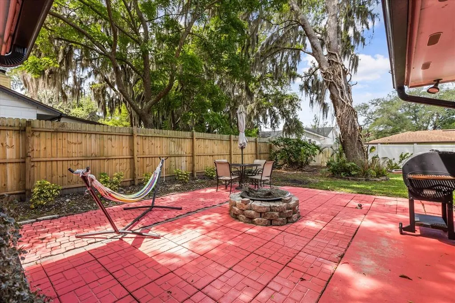
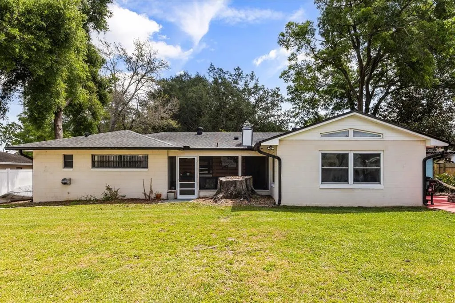
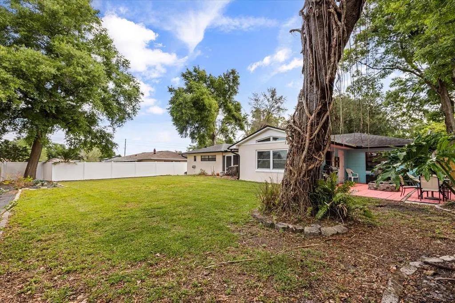
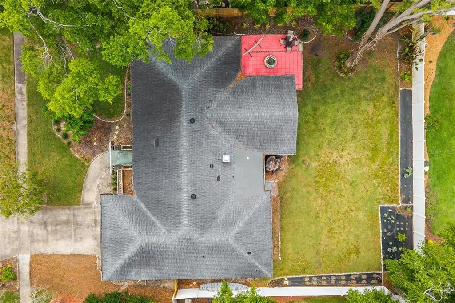
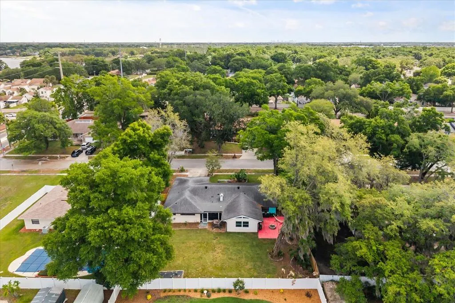
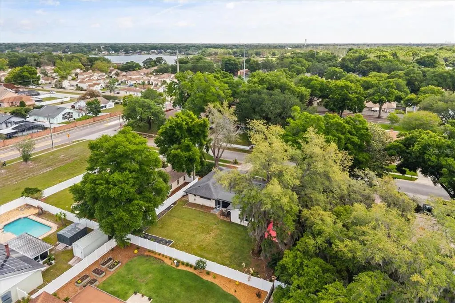
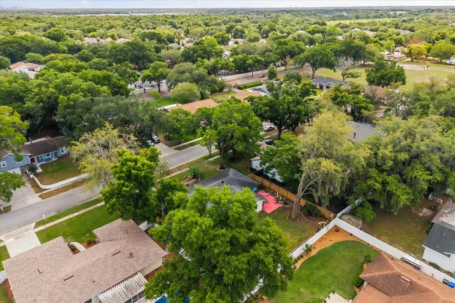
Under contract-accepting backup offers. Welcome to 817 E. Harbour Court in Ocoee. This move-in ready home offers a flexible single-story layout, natural light, and a desirable split bedroom floor plan designed for both comfort and privacy. The front entry opens to a dedicated dining space and a separate office or flex room, while the main living room features a striking stone fireplace and flows into a spacious family room with vaulted ceilings and views of the screened patio. The centrally positioned kitchen is functional for everyday living and offers painted cabinetry, generous counter space, a breakfast bar, and an adjacent dining area with a warm wood accent wall. The private primary suite is tucked away from the secondary bedrooms, enhancing the split bedroom layout, and includes an updated en suite bath with a walk-in shower. Secondary bedrooms are set on the opposite side of the home, offering flexibility for guests, household members, or work-from-home needs. Outside, the screened patio extends the living space and overlooks a large fenced backyard with mature trees and an additional open patio area well suited for entertaining or relaxing. Conveniently located with access to shopping, dining, and major roadways. With a practical layout, inviting indoor-outdoor living, and multiple flexible-use spaces, this home delivers a thoughtful balance of privacy, openness, and everyday convenience.
| Elementary School | Middle School | High School |
|---|---|---|
| Ocoee Elem Elementary School | Ocoee Middle Middle School | Ocoee High High School |
| Price History | |
|---|---|
| 4/16/2026 | Listed $450,000 |
| 6/25/2026 | 1$445,000 |
| 7/18/2026 | 4$425,000 |
| 8/20/2026 | 11$380,000 |
General Features
| Sewer | Septic Tank |
|---|---|
| Heating | Central,Electric |
| Cooling | Central Air |
| Utilities | BB/HS Internet Available,Cable Available,Electricity Connected,Public,Underground Utilities,Water Connected |
| Roof | Shingle |
| Appliances | Dishwasher,Disposal,Range,Range Hood,Refrigerator |
| Zoning | R-1AA |
| Garage Spaces | 2 |
| Patio/Porch Features | Covered,Deck,Enclosed,Rear Porch,Screened |
| Architectural Style | Ranch |
| Construction Materials | Block,Concrete |
| Pets Allowed | Yes |
| Year Built | 1983 |
| Levels | One |
| Property Subtype | Single Family Residence |
| Tax Year | 2025 |
| Ownership | Fee Simple |
| Community Features | Sidewalks |
| County | Orange |
| New Construction | false |
| Property Type | Residential |
| Attached Garage | true |
| Subdivision Name | HARBOUR HIGHLANDS |
| Facing Direction | East |
| Garage Y/N | true |
| Total Rooms | 10 |
| Full Baths | 2 |
| Status | Pending |
| Directions | From FL-429, take Exit 23 toward FL-50.Turn right onto FL-50 E (Colonial Dr).Turn left onto S Bluford Ave.Turn right onto E Orlando Ave.Turn right onto E Harbour Ct. |
| High School | Ocoee High |
| City | OCOEE |
| Senior Community Y/N | false |
| MLS Area | 34761 - Ocoee |
| Lot Size Units | Square Feet |
| Lot Size Square Feet | 11225 |
| Carport Y/N | false |
| Listing Terms | Cash,Conventional,FHA,VA Loan |
| Elementary School | Ocoee Elem |
| Property Attached Y/N | true |
| Land Lease Y/N | false |
| Tax Annual Amount | 4445.39 |
| Home Warranty Y/N | false |
| Middle/Junior High School | Ocoee Middle |
| Additional Parcels Y/N | false |
| Lease Considered Y/N | true |
| Virtual Tour | https://www.zillow.com/view-imx/f0dfc61a-3145-48a3-a560-cc649318921e?setAttribution=mls&wl=true&initialViewType=pano&utm_source=dashboard |
| Building Area Units | Square Feet |
| Living Area Units | Square Feet |
| Standard Status | Active Under Contract |
| Occupancy Type | Owner |
| Tax Lot | 13 |
| Legal Description | HARBOUR HIGHLANDS 12/8 LOT 13 |
| Minimum Lease | 8-12 Months |
| Water Access Y/N | false |
| Additional Rooms | Attic,Den/Library/Office,Family Room,Inside Utility |
| Water View Y/N | false |
| Flood Zone Code | X |
| In Law Suite YN | false |
| Flood Zone Code X | Yes |
Interior Features
| Interior Amenities | Ceiling Fan(s),Eating Space In Kitchen,High Ceilings,Solid Surface Counters,Split Bedroom,Stone Counters,Vaulted Ceiling(s),Walk-In Closet(s),Window Treatments |
|---|---|
| Flooring | Carpet,Luxury Vinyl,Tile |
| Furnished Y/N | Unfurnished |
| Fireplace Features | Living Room,Wood Burning |
| Air Conditioning Y/N | true |
| Heating Y/N | true |
| Window Features | Blinds |
| Fireplace Y/N | true |
| Laundry Features | In Garage |
| Total Bedrooms | 3 |
| LivingAreaSource | Public Records |
| Total Baths | 2 |
Exterior Features
| Exterior Amenities | Private Mailbox,Private Yard,Rain Gutters,Sidewalk,Sliding Doors |
|---|---|
| Vegetation | Mature Landscaping,Oak Trees,Trees/Landscaped |
| Fencing | Fenced,Vinyl,Wood |
| Parking Features | Driveway,Garage Door Opener,Oversized |
| Lot Features | Sidewalk,Street Dead-End |
| Water Source | Public |
| Lot Size Area | 11225 |
| Foundation Details | Slab |
| Building Area Total | 2584 |
| Lot Dimensions | 126 x 89 |
| Lot Size Acres | 0.26 |
| Road Surface Type | Paved,Asphalt |
| Private Pool | false |
| Waterfront Y/N | false |
| Covered Spaces | 2 |
| Road Frontage Type | Street Dead-End,Street Paved |
Amenities
- Foreclosure
- Views
- Short Sale
- New Construction
- Adult 55+
- Lease To Own
- No HOA Fees
- Furnished
- Primary On Main
- Air Conditioning
- Seller Finance
- Green
- Fixer Upper
- Horse
- Golf
- Fireplace
- Deck
- Garage
- Basement
- Pool
Property vs Single Family Average in 34761
Price
Taxes
Year Built
 Copyright © MFRMLS.com All information deemed reliable but not guaranteed. All properties are subject to prior sale, change or withdrawal. Neither listing broker(s) or information provider(s) shall be responsible for any typographical errors, misinformation, misprints and shall be held totally harmless. Listing(s) information is provided for consumers personal, non-commercial use and may not be used for any purpose other than to identify prospective properties consumers may be interested in purchasing. Information on this site was last updated Last updated on September 17, 2026 6:47 AM UTC The listing information on this page last changed on Last updated on September 17, 2026 6:47 AM UTCd. The data relating to real estate for sale on this website comes in part from the Internet Data Exchange program of MFR MLS.
All information deemed reliable but not guaranteed. All properties are subject to prior sale, change or withdrawal. Neither listing broker(s) or information provider(s) shall be responsible for any typographical errors, misinformation, misprints and shall be held totally harmless. Listing(s) information is provided for consumers personal, non-commercial use and may not be used for any purpose other than to identify prospective properties consumers may be interested in purchasing.
Updated on September 17, 2026 6:47 AM UTC
Copyright © MFRMLS.com All information deemed reliable but not guaranteed. All properties are subject to prior sale, change or withdrawal. Neither listing broker(s) or information provider(s) shall be responsible for any typographical errors, misinformation, misprints and shall be held totally harmless. Listing(s) information is provided for consumers personal, non-commercial use and may not be used for any purpose other than to identify prospective properties consumers may be interested in purchasing. Information on this site was last updated Last updated on September 17, 2026 6:47 AM UTC The listing information on this page last changed on Last updated on September 17, 2026 6:47 AM UTCd. The data relating to real estate for sale on this website comes in part from the Internet Data Exchange program of MFR MLS.
All information deemed reliable but not guaranteed. All properties are subject to prior sale, change or withdrawal. Neither listing broker(s) or information provider(s) shall be responsible for any typographical errors, misinformation, misprints and shall be held totally harmless. Listing(s) information is provided for consumers personal, non-commercial use and may not be used for any purpose other than to identify prospective properties consumers may be interested in purchasing.
Updated on September 17, 2026 6:47 AM UTC
 Copyright Southeast Florida Multiple Listing Service © 2026. Accuracy of listing information is not guaranteed. Listing information is provided for personal consumer, non-commercial use, solely to identify potential properties for potential purchase. All other use is strictly prohibited, is a violation of the terms of use, and may violate federal and state law.
Data Last Updated: September 17, 2026 6:48 AM UTC
Copyright Southeast Florida Multiple Listing Service © 2026. Accuracy of listing information is not guaranteed. Listing information is provided for personal consumer, non-commercial use, solely to identify potential properties for potential purchase. All other use is strictly prohibited, is a violation of the terms of use, and may violate federal and state law.
Data Last Updated: September 17, 2026 6:48 AM UTC
