
Price Reduction - Views - Golf Course - Primary on Main
Address
1507 Golfside Drive, WINTER PARK, FL
Price
$ 830,000
Property Attributes
- MLS#O6395355
- TypeSingle Family
- Listing Status Pending
- CountyOrange
- CityWINTER PARK
- AreaWinter Park/Aloma
- NeighborhoodGREENVIEW AT WINTER PINES
- Zip32792
- StyleRanch
- Year Built1981
- Taxes$ 2783
- Price$ 830,000
- Bedrooms3
- Full Bathrooms2
- Half Bathrooms0
- Sqr Footage2003
- Lot Size0.22 Acres
Data Source:
Stellar MLS
Property Description
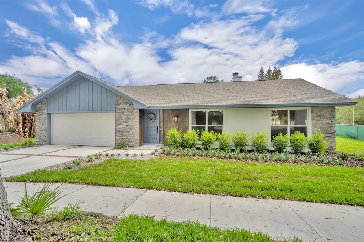
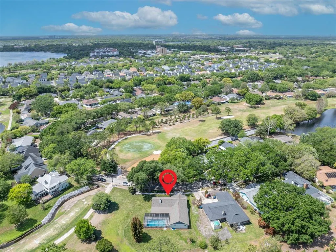
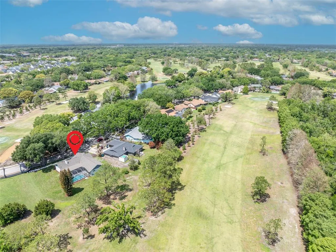
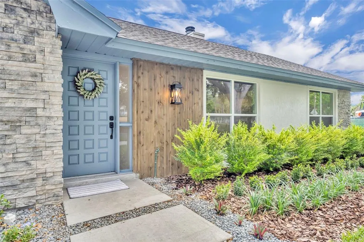
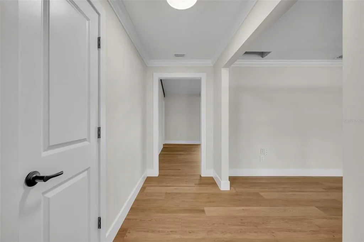
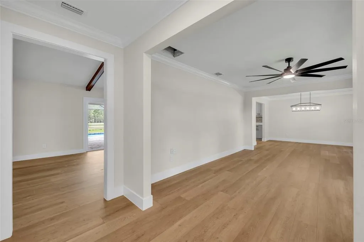
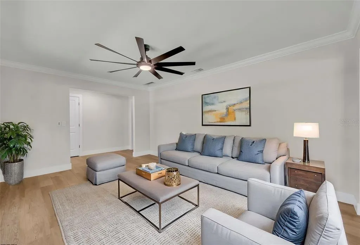
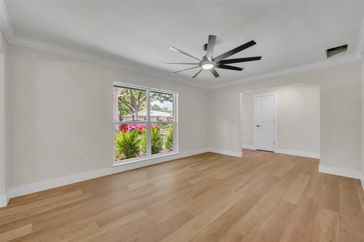
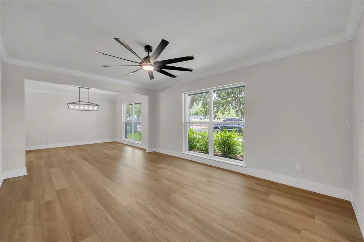
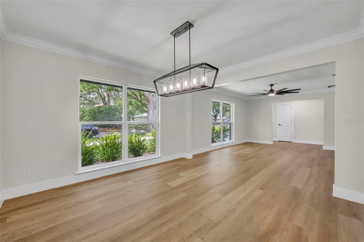
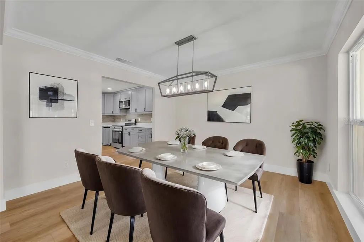
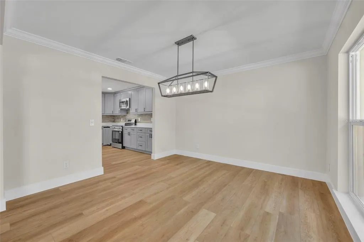
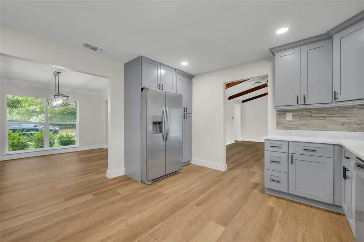
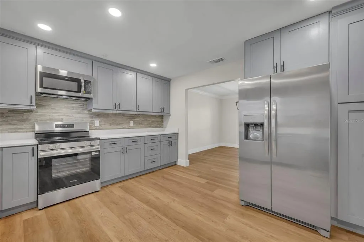
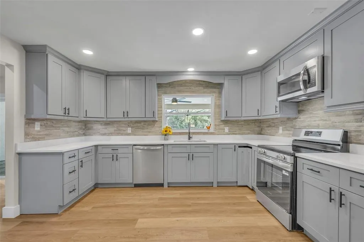
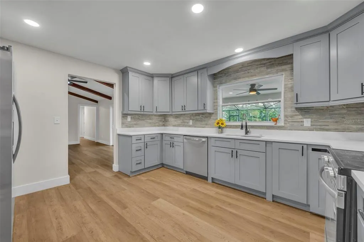
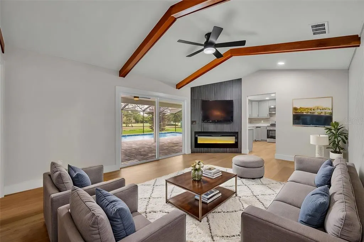
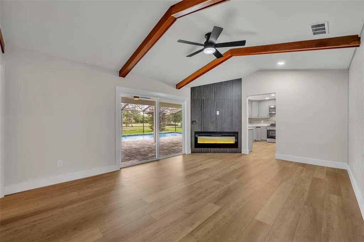
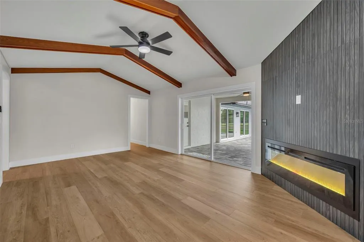
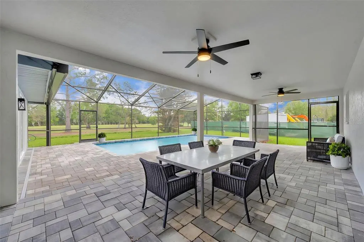
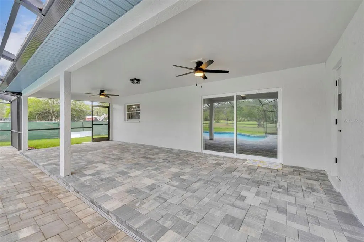
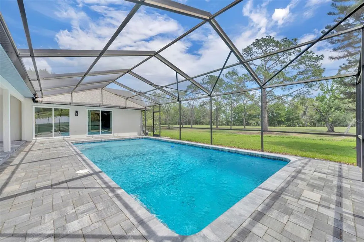
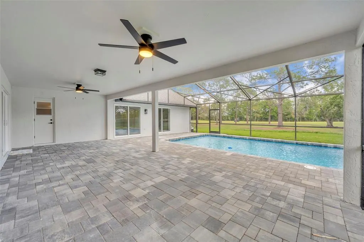
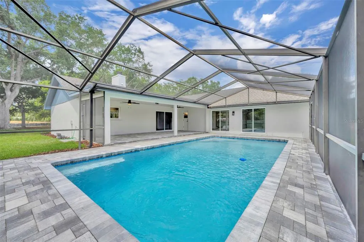
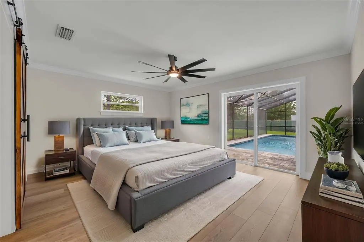
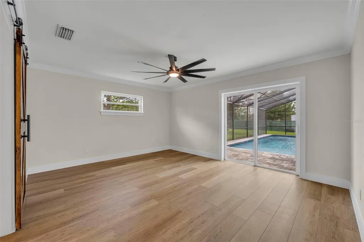
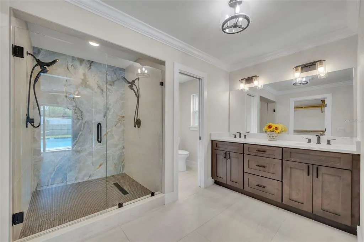
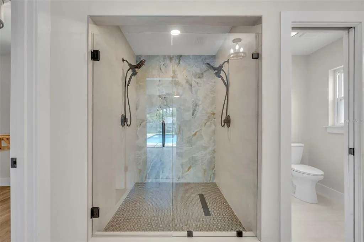
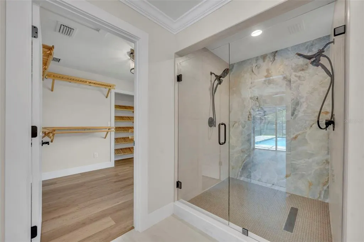
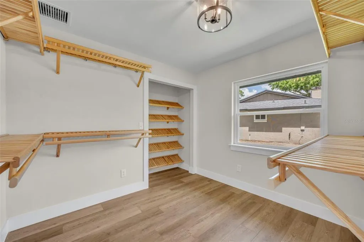
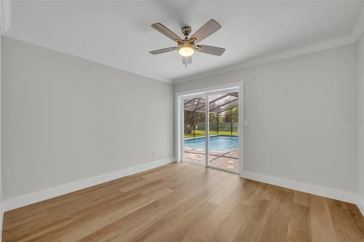
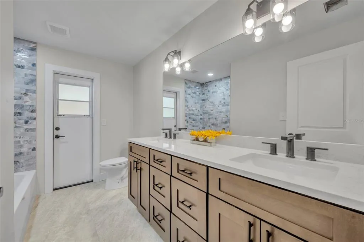
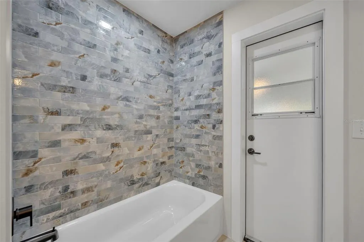
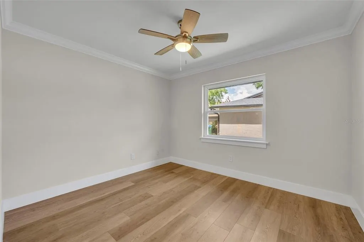
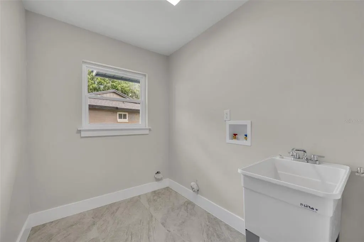
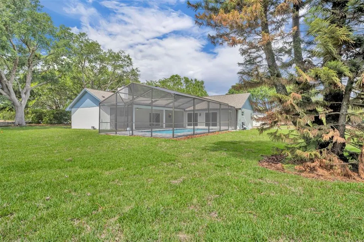
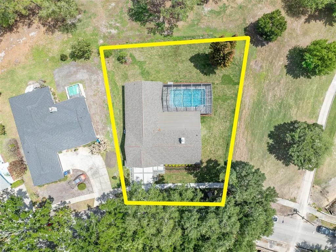
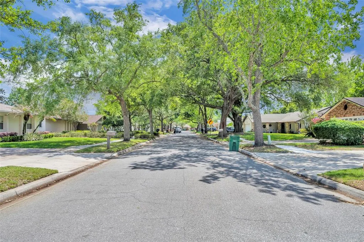
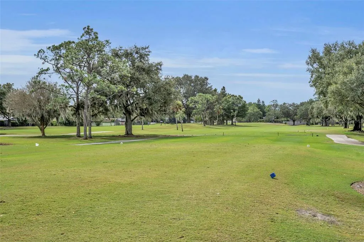
Under contract-accepting backup offers. Virtually Staged. OUTSTANDING RENOVATION in a FANTASTIC LOCATION! Peace, Quiet & GOLF COURSE LIVING! This rare opportunity places you along the 13TH tee & offers tranquil backyard views of the 16TH fairway of the Winter Park Pines Golf Course (WP18)! Tree-lined street welcomes you to this completely renovated Floor to Ceiling ONE STORY beauty offers Serendipity LW Wood & porcelain tile flooring throughout. Updates include (but definitely not limited to) BRAND new kitchen with Stainless Steel Appliances, new cabinets & quartz countertops. Formal living & dining rooms PLUS Family room with vaulted ceilings featuring a new electric fireplace for amazing ambiance and sliding doors inviting you to new brick pavered 31x 11 screened porch overlooking newly refinished sparkling pool & golf course (no rear or side neighbors!!) Bedroom wing of home offers a large inside laundry room, beautiful guest/pool bath with dual sinks & shower/tub and 2 fresh guest bedrooms. THE PRIMARY SUITE has been thoughtfully remodeled with sliding doors to pool, AMAZING primary bath with oversized work-of-art shower with dual shower heads, dual vanity, separate water closet & HUGE walk-in closet! Extras include: NEW double paned windows & 3 sliding doors to pool/patio, crown molding, NEW roof November 2024, oversized 2 car garage, NEW landscaping, all NEW ceiling fans & light fixtures, NO HOA!! Zoned for Brookshire Elementary, Glenridge Middle & Winter Park High. WELCOME HOME!
| Elementary School | Middle School | High School |
|---|---|---|
| Brookshire Elem Elementary School | Glenridge Middle Middle School | Winter Park High High School |
| Price History | |
|---|---|
| 4/3/2026 | Listed $975,000 |
| 4/20/2026 | 5$925,000 |
| 5/10/2026 | 3$899,000 |
| 7/3/2026 | 5$850,000 |
| 8/14/2026 | 1$840,000 |
| 8/25/2026 | 1$830,000 |
General Features
| Sewer | Public Sewer |
|---|---|
| Heating | Central,Electric |
| Cooling | Central Air |
| Utilities | BB/HS Internet Available,Cable Available,Electricity Connected,Public,Sewer Connected,Street Lights,Underground Utilities,Water Connected |
| Roof | Shingle |
| Appliances | Dishwasher,Disposal,Electric Water Heater,Microwave,Range,Refrigerator |
| Zoning | R-1A |
| Garage Spaces | 2 |
| Patio/Porch Features | Covered,Patio,Rear Porch,Screened |
| Architectural Style | Ranch |
| Pool Features | Gunite,In Ground,Lighting,Screen Enclosure,Tile |
| Construction Materials | Block |
| Year Built | 1981 |
| View | Golf Course,Trees/Woods |
| Levels | One |
| Property Subtype | Single Family Residence |
| Tax Year | 2025 |
| Ownership | Fee Simple |
| County | Orange |
| New Construction | false |
| Property Type | Residential |
| Attached Garage | true |
| Subdivision Name | GREENVIEW AT WINTER PINES |
| Facing Direction | West |
| Garage Y/N | true |
| Total Rooms | 11 |
| Full Baths | 2 |
| Status | Pending |
| Directions | Aloma to south on Lakemont, left on Whitehall, right on Greene, left on Summerfield, right on Golfside then left on Golfside, follow to 1507 Golfside on right. |
| High School | Winter Park High |
| City | WINTER PARK |
| Senior Community Y/N | false |
| MLS Area | 32792 - Winter Park/Aloma |
| Lot Size Units | Square Feet |
| Lot Size Square Feet | 9381 |
| Carport Y/N | false |
| Listing Terms | Cash,Conventional |
| Elementary School | Brookshire Elem |
| Land Lease Y/N | false |
| Tax Annual Amount | 2783.29 |
| Middle/Junior High School | Glenridge Middle |
| Additional Parcels Y/N | false |
| Lease Considered Y/N | false |
| Virtual Tour | https://www.propertypanorama.com/instaview/stellar/O6395355 |
| Building Area Units | Square Feet |
| Living Area Units | Square Feet |
| Standard Status | Active Under Contract |
| Occupancy Type | Vacant |
| Tax Lot | 21 |
| Legal Description | GREENVIEW AT WINTER PINES 7/31 LOT 21 BLK B |
| Water Access Y/N | false |
| Additional Rooms | Family Room,Inside Utility |
| Water View Y/N | false |
| Flood Zone Code | AE |
| In Law Suite YN | false |
Interior Features
| Interior Amenities | Ceiling Fan(s),Crown Molding,Living Room/Dining Room Combo,Primary Bedroom Main Floor,Stone Counters,Vaulted Ceiling(s),Walk-In Closet(s) |
|---|---|
| Flooring | Ceramic Tile,Laminate |
| Furnished Y/N | Unfurnished |
| Fireplace Features | Electric,Family Room,Non Wood Burning |
| Total Stories | 1 |
| Air Conditioning Y/N | true |
| Heating Y/N | true |
| Window Features | Double Pane Windows |
| Fireplace Y/N | true |
| Laundry Features | Electric Dryer Hookup,Inside,Laundry Room |
| Total Bedrooms | 3 |
| LivingAreaSource | Public Records |
| Total Baths | 2 |
Exterior Features
| Exterior Amenities | Irrigation System,Sliding Doors |
|---|---|
| Vegetation | Mature Landscaping,Trees/Landscaped |
| Parking Features | Driveway,Garage Door Opener |
| Lot Features | Corner Lot,City Lot,Landscaped,On Golf Course,Sidewalk |
| Water Source | Public |
| Lot Size Area | 9381 |
| Foundation Details | Slab |
| Building Area Total | 2950 |
| Lot Size Acres | 0.22 |
| Road Surface Type | Paved,Asphalt |
| Private Pool | true |
| Waterfront Y/N | false |
| Covered Spaces | 2 |
| Road Frontage Type | Street Paved |
Amenities
- Foreclosure
- Views
- Short Sale
- New Construction
- Adult 55+
- Lease To Own
- No HOA Fees
- Furnished
- Primary On Main
- Air Conditioning
- Seller Finance
- Green
- Fixer Upper
- Horse
- Golf
- Fireplace
- Deck
- Garage
- Basement
- Pool
Property vs Single Family Average in 32792
Price
Taxes
Year Built
 Copyright © MFRMLS.com All information deemed reliable but not guaranteed. All properties are subject to prior sale, change or withdrawal. Neither listing broker(s) or information provider(s) shall be responsible for any typographical errors, misinformation, misprints and shall be held totally harmless. Listing(s) information is provided for consumers personal, non-commercial use and may not be used for any purpose other than to identify prospective properties consumers may be interested in purchasing. Information on this site was last updated Last updated on September 18, 2026 6:45 AM UTC The listing information on this page last changed on Last updated on September 18, 2026 6:45 AM UTCd. The data relating to real estate for sale on this website comes in part from the Internet Data Exchange program of MFR MLS.
All information deemed reliable but not guaranteed. All properties are subject to prior sale, change or withdrawal. Neither listing broker(s) or information provider(s) shall be responsible for any typographical errors, misinformation, misprints and shall be held totally harmless. Listing(s) information is provided for consumers personal, non-commercial use and may not be used for any purpose other than to identify prospective properties consumers may be interested in purchasing.
Updated on September 18, 2026 6:45 AM UTC
Copyright © MFRMLS.com All information deemed reliable but not guaranteed. All properties are subject to prior sale, change or withdrawal. Neither listing broker(s) or information provider(s) shall be responsible for any typographical errors, misinformation, misprints and shall be held totally harmless. Listing(s) information is provided for consumers personal, non-commercial use and may not be used for any purpose other than to identify prospective properties consumers may be interested in purchasing. Information on this site was last updated Last updated on September 18, 2026 6:45 AM UTC The listing information on this page last changed on Last updated on September 18, 2026 6:45 AM UTCd. The data relating to real estate for sale on this website comes in part from the Internet Data Exchange program of MFR MLS.
All information deemed reliable but not guaranteed. All properties are subject to prior sale, change or withdrawal. Neither listing broker(s) or information provider(s) shall be responsible for any typographical errors, misinformation, misprints and shall be held totally harmless. Listing(s) information is provided for consumers personal, non-commercial use and may not be used for any purpose other than to identify prospective properties consumers may be interested in purchasing.
Updated on September 18, 2026 6:45 AM UTC
 Copyright Southeast Florida Multiple Listing Service © 2026. Accuracy of listing information is not guaranteed. Listing information is provided for personal consumer, non-commercial use, solely to identify potential properties for potential purchase. All other use is strictly prohibited, is a violation of the terms of use, and may violate federal and state law.
Data Last Updated: September 18, 2026 6:51 AM UTC
Copyright Southeast Florida Multiple Listing Service © 2026. Accuracy of listing information is not guaranteed. Listing information is provided for personal consumer, non-commercial use, solely to identify potential properties for potential purchase. All other use is strictly prohibited, is a violation of the terms of use, and may violate federal and state law.
Data Last Updated: September 18, 2026 6:51 AM UTC
